Impact-Window Planning for Single-Family Homes
Single-family homeowners in Miami-Dade County can use Homestead Impact Windows to prepare estimates for selected-opening, whole-home, window-and-door, or phased residential projects. Describe the home’s layout, current openings, priorities, and access conditions so the request reflects the actual property.
Whole-Home Impact-Window Planning in Miami-Dade County
A whole-home impact-window request in Miami-Dade County should begin with a room-by-room or elevation-based opening schedule. Separate operating windows, fixed glass, entry doors, and sliding-glass doors.
Note second-story openings, architectural shapes, additions, paired units, and areas that may require special access. Explain whether every exterior opening is included or whether the project has priorities.
A homeowner may want to compare a complete scope with selected rooms or elevations, but each option should be clearly defined. List the included rooms, elevations, or openings so the intended partial scope can be evaluated.
Home projects can involve furniture, window treatments, alarms, pets, pools, gates, landscaping, and occupied rooms. Mention these conditions during the estimate process instead of assuming access will be uncomplicated.
The proposal should identify the products and configurations being considered. Frame material, window operation, finish, hardware, screens, and supporting records may vary across the home.
Planning a whole-home or phased window-and-door project? Start with a clear opening schedule.
Request a Home EstimateComparing Home Window and Door Options in Miami-Dade County
Window and door options for a Miami-Dade County home should be compared according to the opening and daily use. Bedrooms, kitchens, living areas, bathrooms, and utility spaces may have different ventilation, clearance, privacy, and accessibility considerations.
Operating Windows
Separate operating windows from fixed glass when preparing the opening schedule. Daily use, ventilation, clearance, privacy, and accessibility considerations can differ by room.
Entry and Sliding Doors
List entry doors and sliding-glass doors separately from windows. Review door thresholds, hardware, interior and exterior finishing, and access conditions for each opening.
Finishing and Access
Review removal, disposal, interior and exterior finishing, window treatments, alarms, furniture, pets, pools, gates, and landscaping before the estimate is prepared.
Records and Exclusions
Discuss documentation responsibilities and exclusions, including how concealed opening conditions and product substitutions would be handled.
When the project includes several window and door styles, call to discuss the home’s layout, openings, and priorities before requesting an estimate.
Prepare a Clear Residential Project Scope
A useful estimate request describes the home’s current openings, priorities, and access conditions. Start with an approximate opening count, then identify unusual windows, entry doors, sliding doors, and any second-story or architectural openings.
Whole-Home Scope
Include every exterior opening in the schedule when considering a complete window-and-door project. Organize the request by room or elevation for a clearer review.
Selected Openings
For a partial project, identify the priority rooms, elevations, or individual openings. A defined partial scope helps distinguish it from a whole-home request.
Phased Planning
A phased residential project can be organized around current priorities and future openings. Make clear which openings belong in each phase.
Association Considerations
If the home belongs to an association, confirm exterior-appearance rules and owner responsibilities before authorizing work. Association acceptance remains separate from government permitting and product documentation.
Clear opening details, access conditions, and priorities help the estimate request reflect the actual property.
Not sure how to organize a home window-and-door project? Begin with the openings and the rooms that matter most.
Explore Home Window ReplacementWhat to Include in a Single-Family Home Estimate Request
A residential request is more useful when it accounts for the opening schedule, daily use, access, finishing, and documentation questions that may vary across the property.
The Opening Schedule
List operating windows, fixed glass, entry doors, sliding-glass doors, architectural shapes, additions, and paired units separately. An approximate opening count provides a starting point.
Daily Use of Each Space
Bedrooms, kitchens, living areas, bathrooms, and utility spaces can have different ventilation, clearance, privacy, and accessibility considerations.
Access Conditions
Mention second-story openings, occupied rooms, furniture, window treatments, alarms, pets, pools, gates, and landscaping that may affect access.
Product and Documentation Questions
Review frame material, window operation, finish, hardware, screens, supporting records, exclusions, and how concealed opening conditions or substitutions would be handled.
Homeowners can also review impact-window guidance for homeowners and explore home window replacement while organizing the project scope.
Plan Around Access to Your Home
Single-family projects can involve occupied rooms, furniture, window treatments, alarms, pets, pools, gates, landscaping, and other access conditions. Include these details with the estimate request.
Second-story openings, architectural shapes, additions, and paired units may also require special access. Identifying them early helps the request reflect the actual property.
If work is being considered in phases, clarify the openings included in the current phase and the openings that may be addressed later.
A whole-home project can be compared with selected rooms or elevations, but the options should be clearly defined rather than treated as the same scope.
Prepare the opening schedule and project priorities before requesting an estimate, especially when the home includes several window and door styles.
Impact-Window and Impact-Door Planning for Homes
Homestead Impact Windows helps homeowners prepare estimate requests for impact window installation and replacement and impact door installation and replacement.
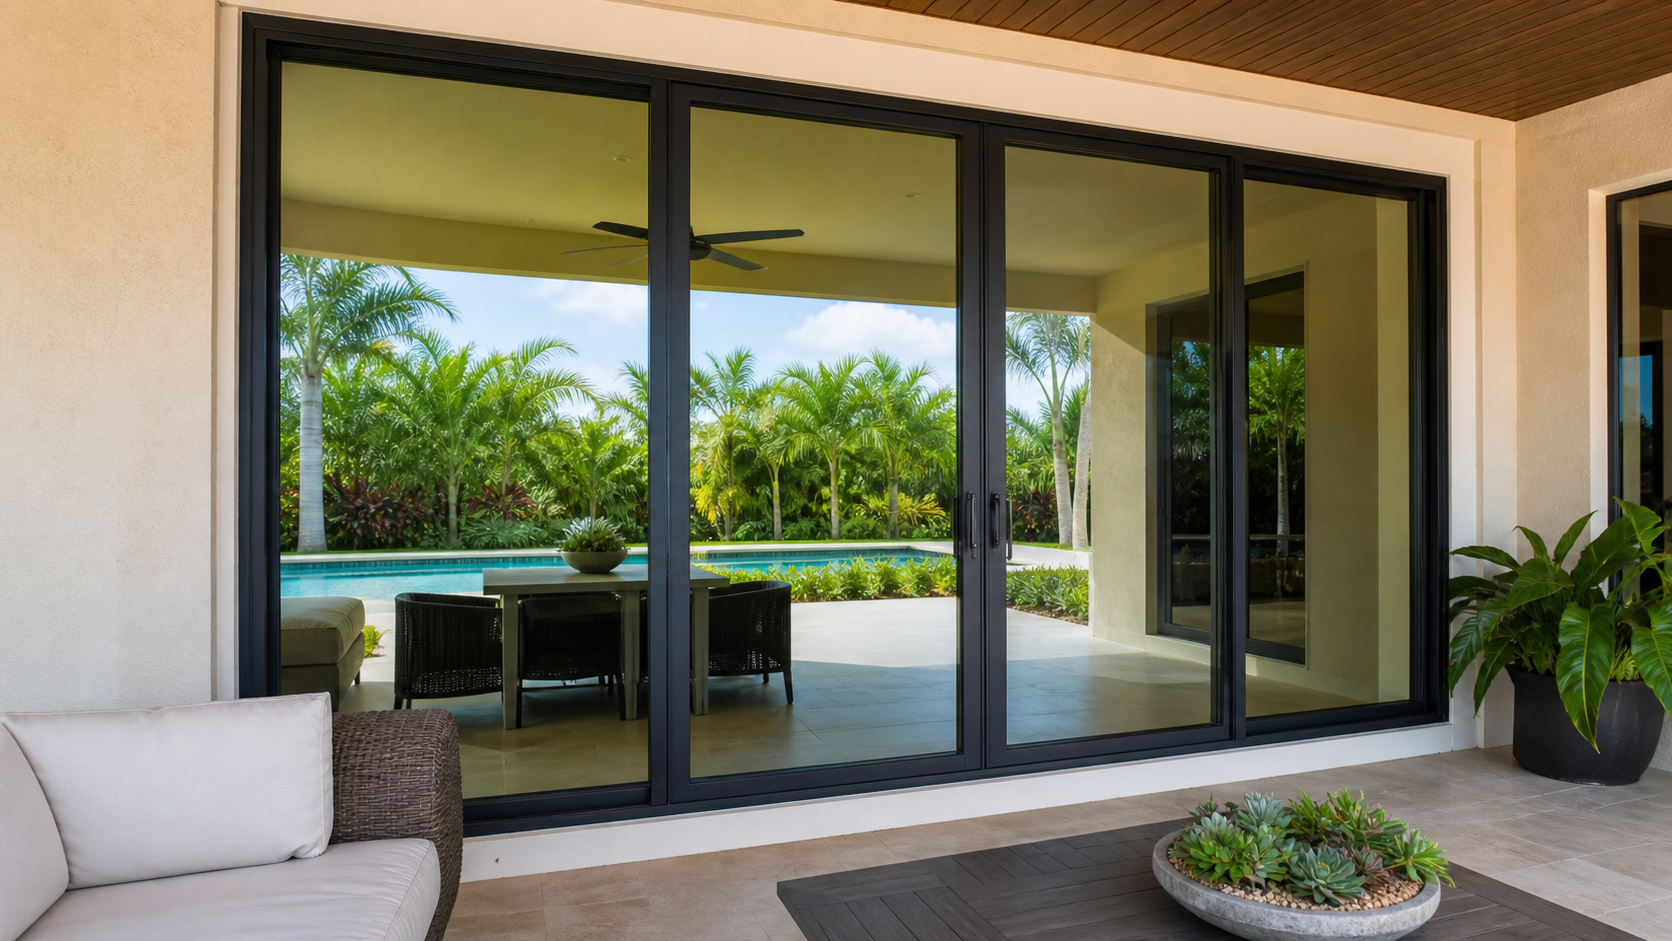
Impact-Window Installation
Plan an installation request around the home’s opening schedule, layout, access conditions, and project priorities.
View service →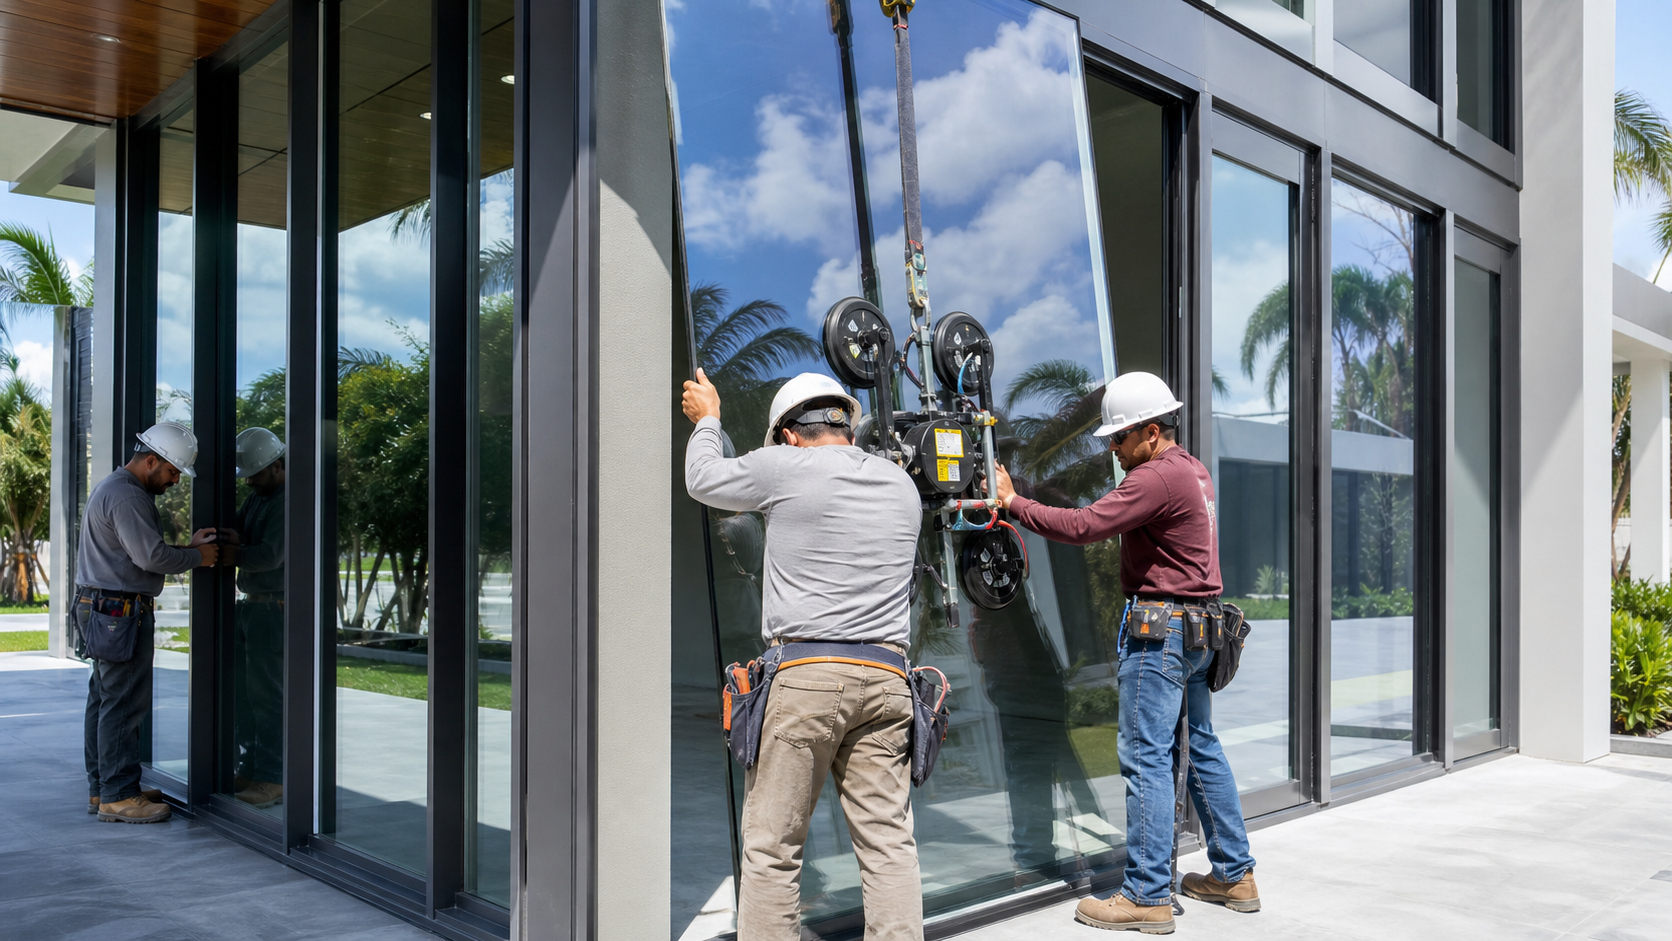
Impact-Window Replacement
Explore replacement planning for selected openings, whole-home scopes, or phased residential projects.
View service →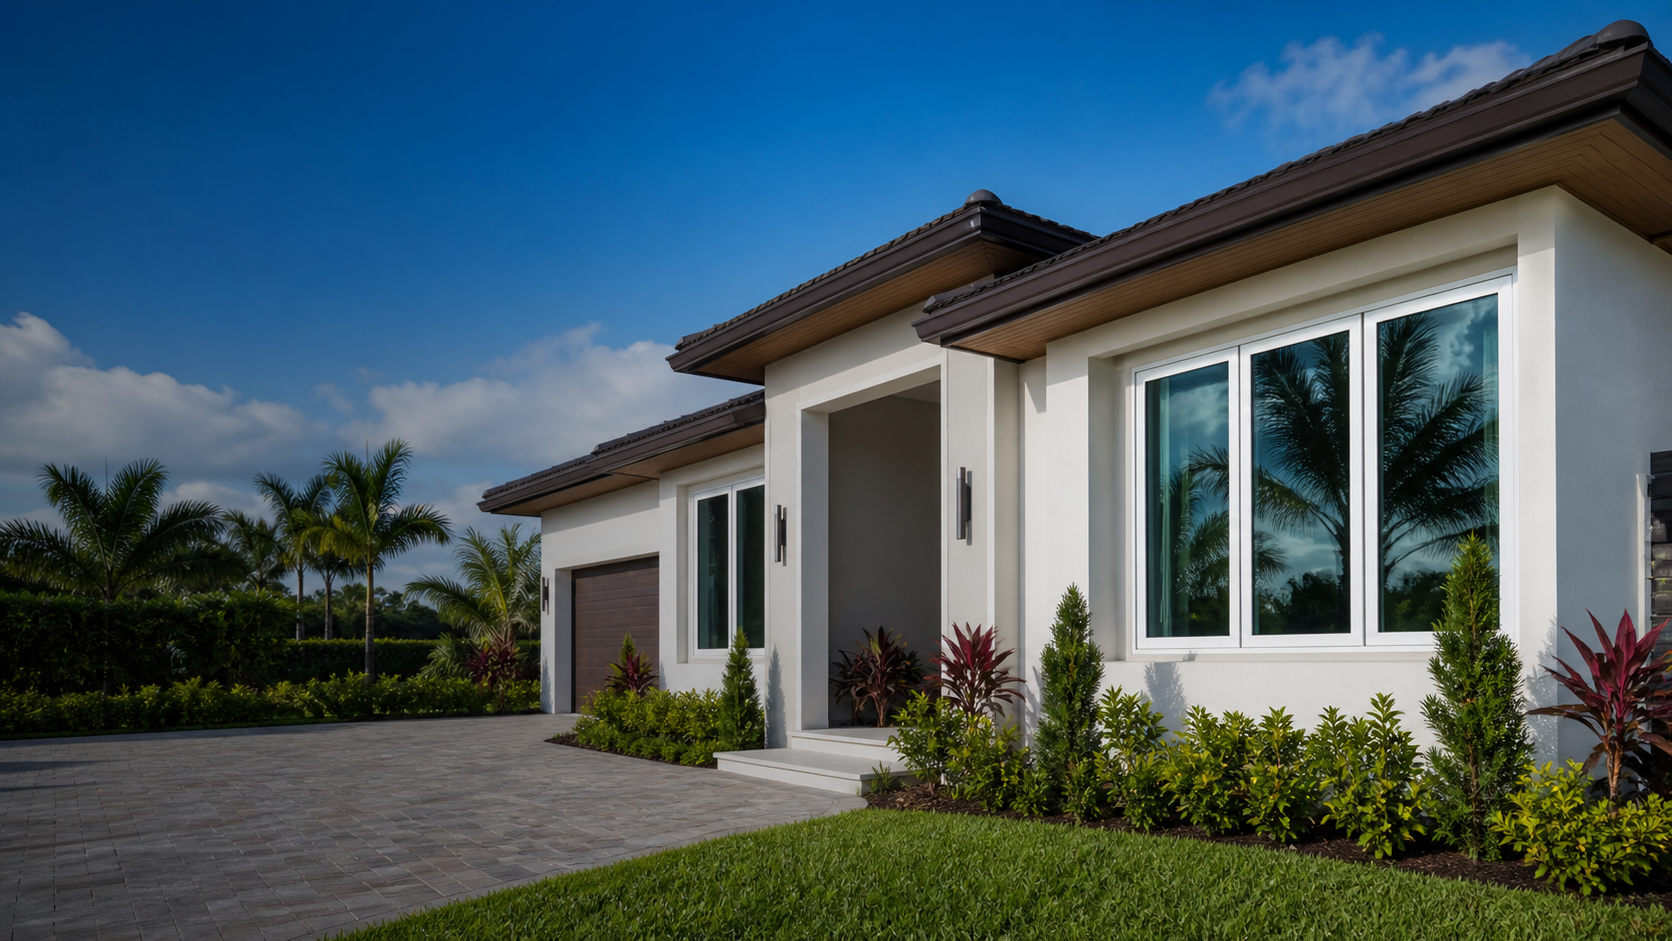
Impact-Door Installation
Include entry doors and sliding-glass doors separately in the opening schedule for a clearer home project scope.
View service →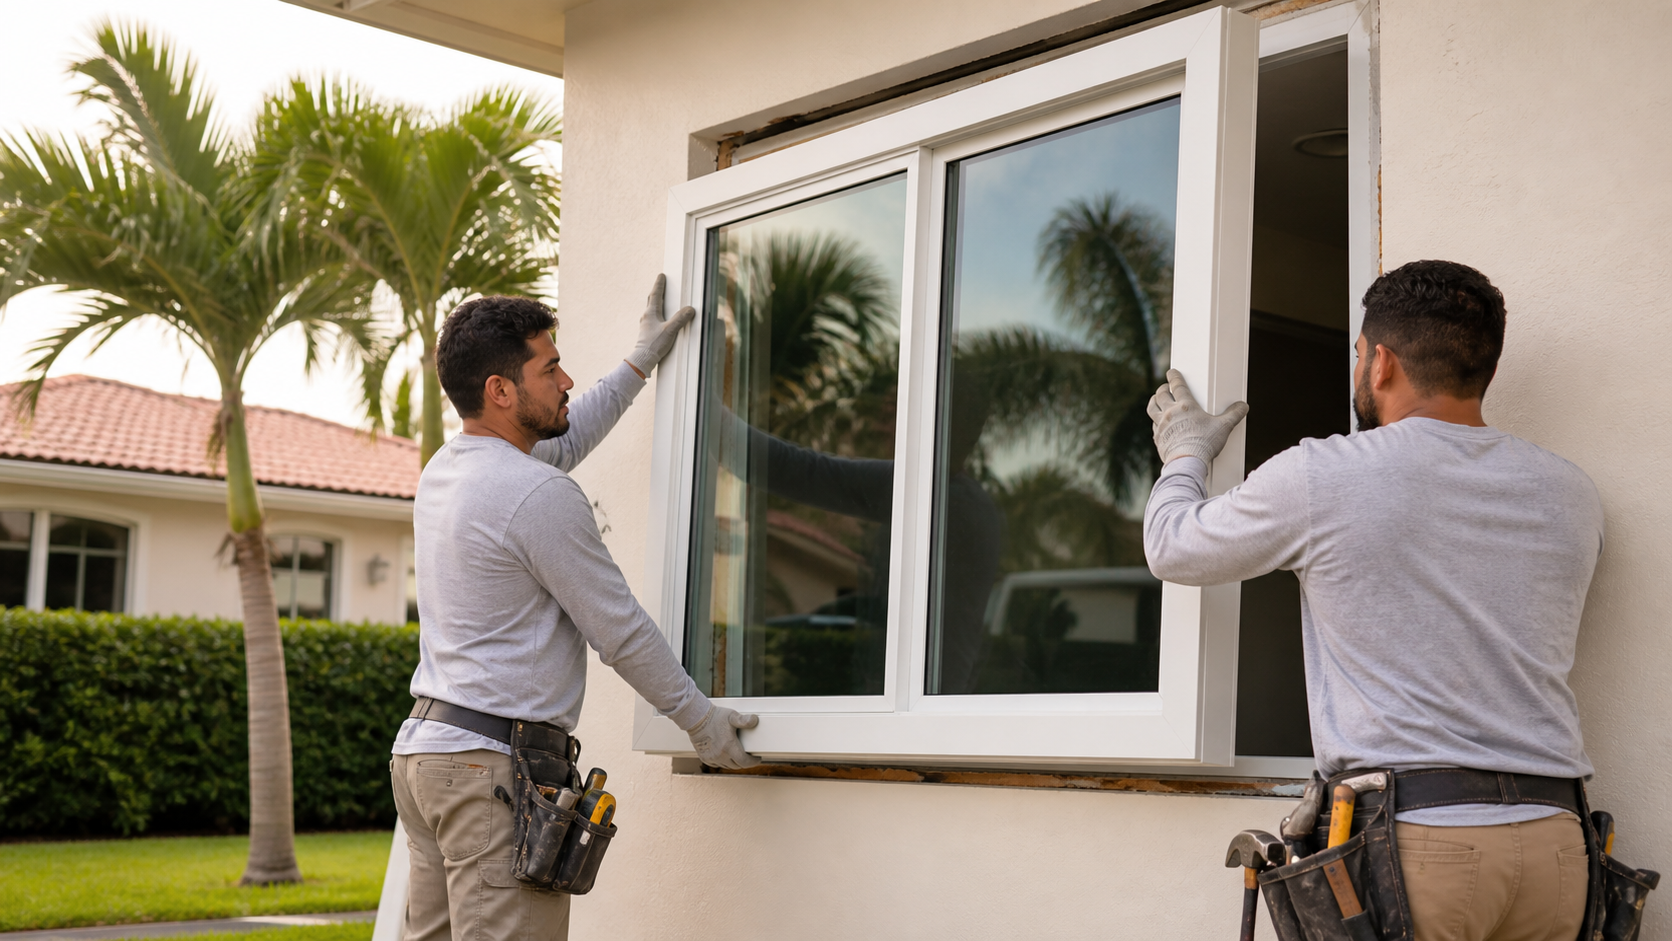
Sliding-Glass Impact-Door Replacement
Review sliding-glass door openings alongside thresholds, hardware, finishing, access, and daily use considerations.
View service →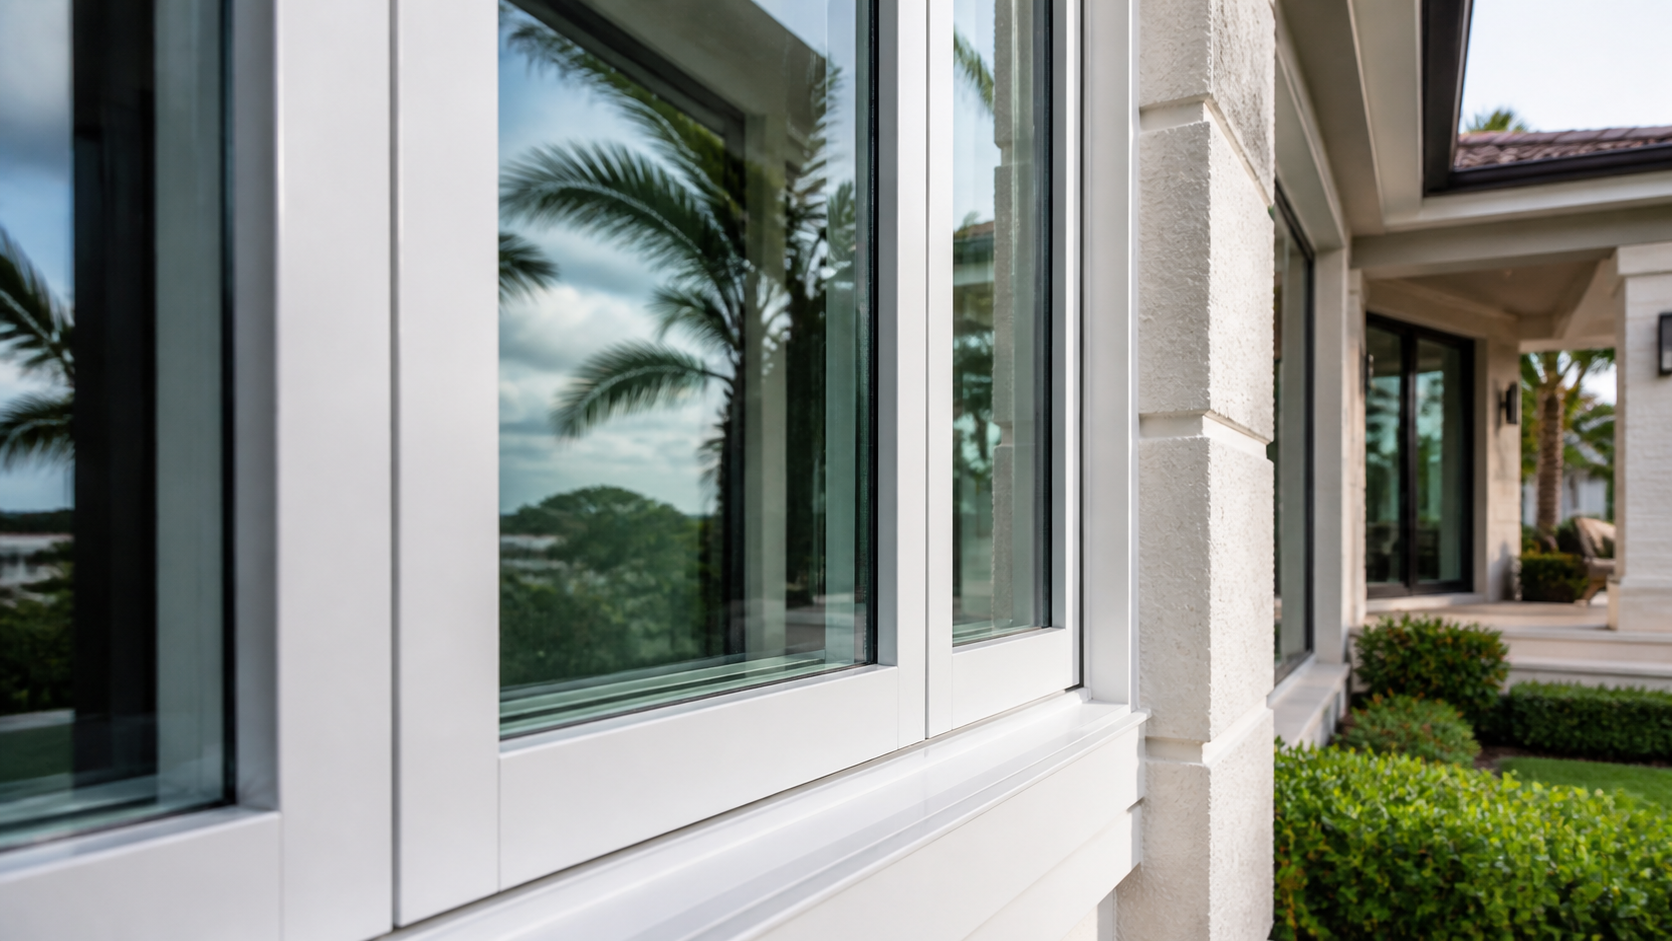
Impact Entry and French-Door Replacement
Entry doors and other door openings can be listed separately from windows when comparing home project options.
View service →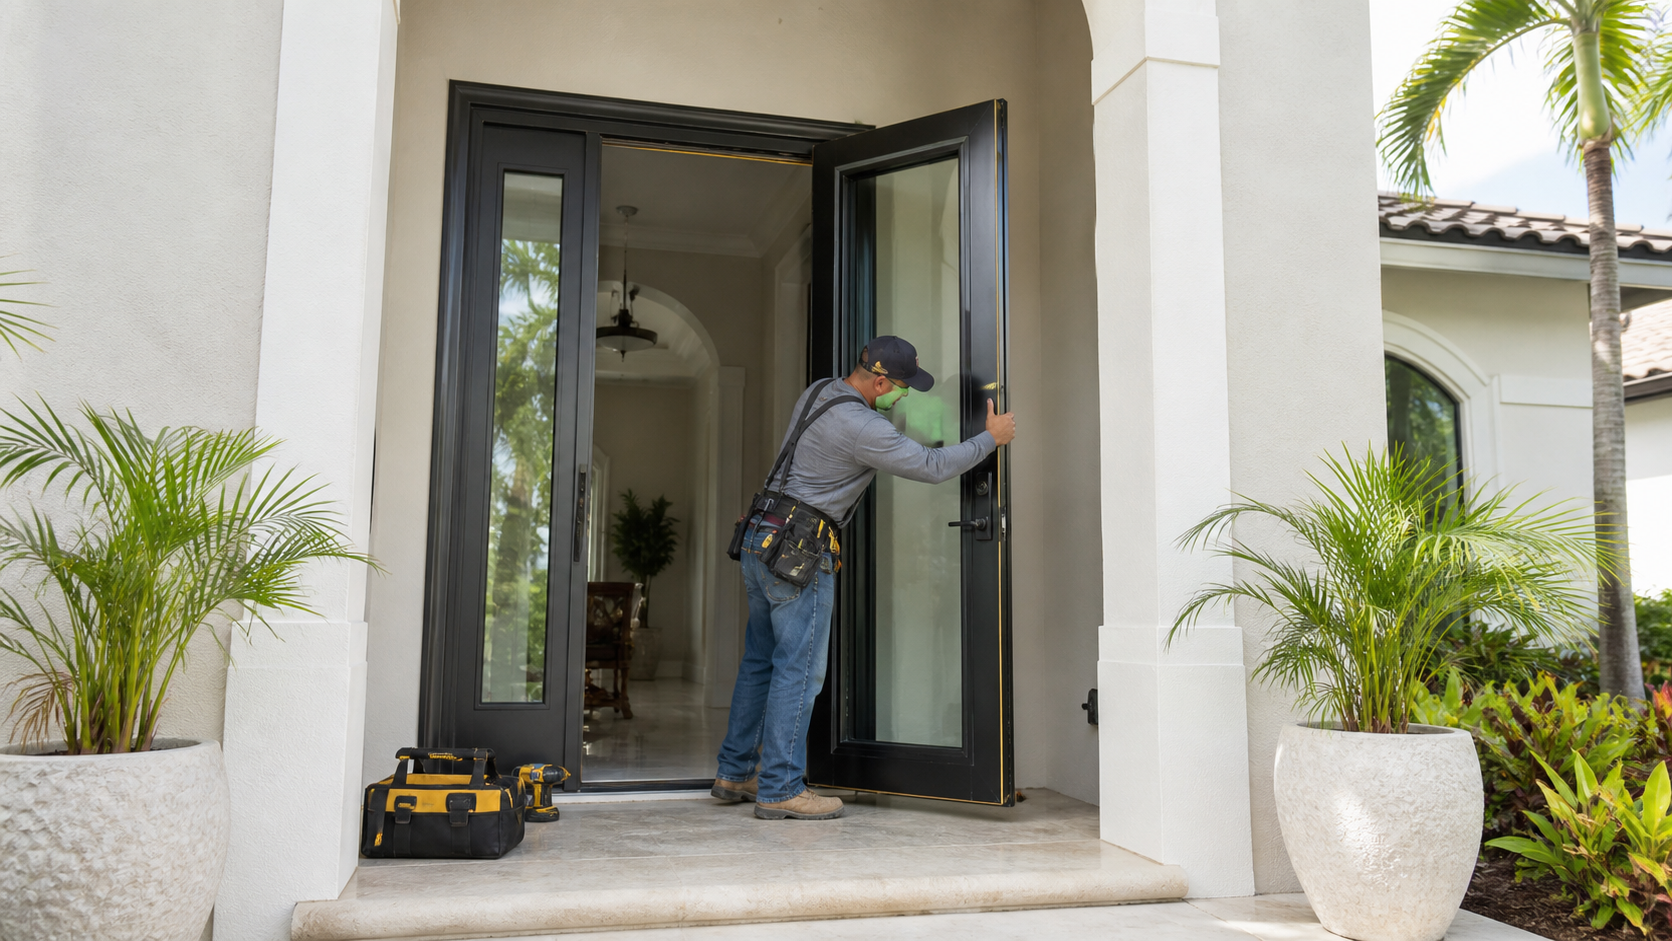
Homeowner Guidance
Review opening schedules, priorities, access conditions, and association considerations before authorizing a residential project.
View guidance →Single-Family Impact-Window FAQs for Miami-Dade County
Homestead Impact Windows connects homeowners with appropriate contractors and does not provide repair services or guarantee prices, products, approvals, or timelines.
Start With Your Home’s Openings and Priorities
Share the approximate opening count, the rooms or elevations included, entry doors and sliding doors, unusual windows, and access conditions. Homestead Impact Windows can help you prepare a home estimate request.