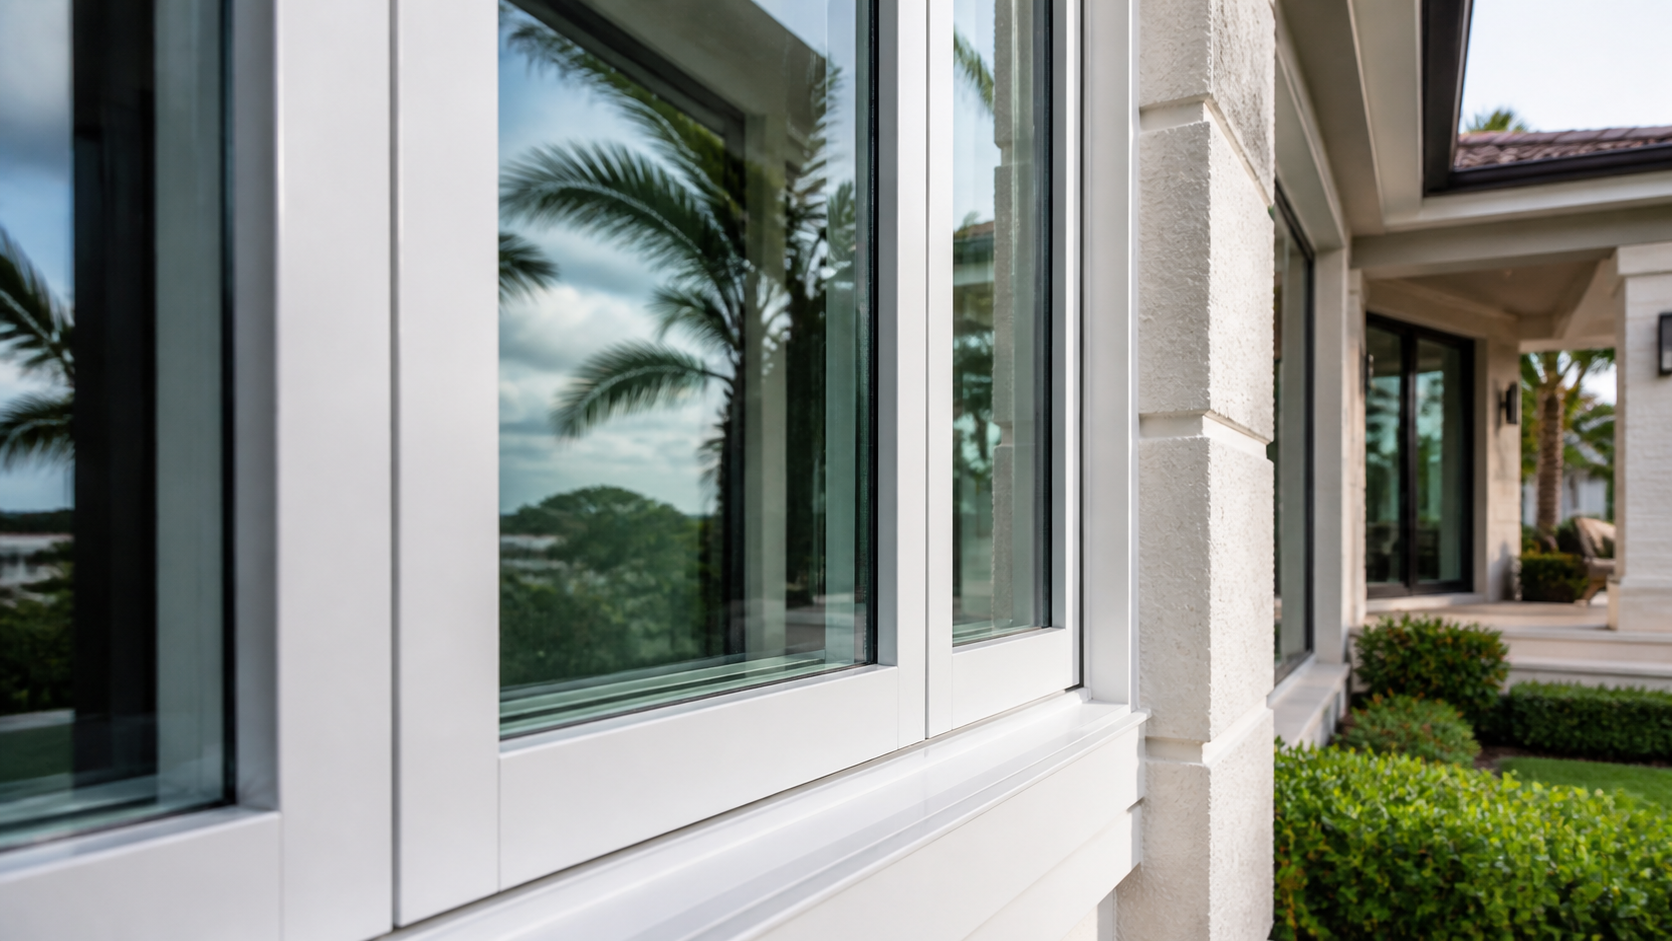
Impact-Window Installation in Miami-Dade County
Homestead Impact Windows accepts residential and commercial impact-window installation estimate requests in Miami-Dade County. Share the property type, approximate opening count, desired operation, access, and assemblies under consideration to begin a contractor connection.
Residential and Commercial Installation Planning in Miami-Dade County
Impact-window installation in Miami-Dade County may involve a complete property, selected rooms, planned openings, one commercial elevation, or a group of multifamily units. Defining the boundaries of the work prevents windows, doors, and fixed-glass areas from being combined into an unclear total.
- Identify the desired operation for each opening before requesting an estimate.
- Single-hung, horizontal-roller, casement, awning, and fixed windows serve different practical needs.Compare impact-window replacementwhen an existing window is being replaced.
- Casement and awning units require exterior clearance, while fixed windows do not provide ventilation. Available styles and dimensions depend on the product and project.
- The proposed windows should be evaluated as complete assemblies, including frames, glass, hardware, anchors, mullions, dimensions, and installation details.
- Product-specific documentation should correspond to the assembly and installation details under consideration.
- Approval of one configuration should not be extended to a different size, style, or installation method without verification.
- Planning should account for the actual building, opening dimensions, desired operation, access, and exact assemblies under consideration.
Property use affects installation planning. A single-family home may require room access and protection of furnishings. A condominium may involve association review, elevators, balconies, and common areas. Commercial properties may require customer routes, tenant coordination, restricted work periods, or phased access.
Share the property type and approximate opening count to begin a contractor connection.
Request an EstimatePlan Each Opening as a Complete Assembly
Each opening should be considered individually. Window operation, dimensions, frame, glass, hardware, anchors, mullions, and installation details can affect the proposed assembly. Fixed-glass areas and exterior doors should be listed separately from operable windows.
Desired Operation
Identify whether each opening is planned for a single-hung, horizontal-roller, casement, awning, or fixed window. These styles serve different practical needs.
Exterior Clearance
Casement and awning units require exterior clearance. Fixed windows do not provide ventilation.
Opening Variations
A different size, style, configuration, or installation method may require separate verification rather than relying on documentation for another assembly.
Documentation
Ask how product selections and final details will be documented for the project.
Separate windows, doors, and fixed-glass areas so the requested scope is clear.
Large, architectural, elevated, or difficult-to-reach openings should be identified during estimate preparation.
Understand NOAs and product approvalsRequesting an Installation Estimate in Miami-Dade County
Prepare the property type, approximate opening count, desired operating styles, finish preferences, access concerns, and any available plans or photographs. List exterior doors separately and identify large, architectural, elevated, or difficult-to-reach openings.
Measurements
Ask how field measurements will be confirmed. Estimate-stage dimensions may not be sufficient for ordering or final project records.
Selections
Ask how product selections will be documented and how opening variations or proposed substitutions would be addressed.
Permitting and Records
Permitting and documentation requirements depend on the project and current authority procedures. Confirm who will prepare and submit records, respond to comments, schedule inspections when required, and retain final documents.
Written Scope
Verify the connected contractor and review the written products, scope, responsibilities, exclusions, and agreement before authorizing work.
Impact-Window Installation for Residential and Commercial Properties
Homestead Impact Windows accepts estimate requests for residential and commercial impact-window installation in Miami-Dade County. Project planning may differ based on property use, access, opening locations, and the number of assemblies under consideration.
Single-Family Homes
Planning may include room access, protection of furnishings, and the desired operation for each opening.
View property types →Condominiums and Townhomes
Condominium projects may involve association review, elevators, balconies, common areas, and access planning.
View property types →Apartments and Multifamily Properties
A group of multifamily units may require the work boundaries and access plan to be clearly defined.
View property types →Retail Stores and Storefronts
Commercial installation planning may account for customer routes, tenant coordination, restricted work periods, or phased access.
View property types →Offices and Professional Buildings
Commercial openings should be identified by location, desired operation, access concerns, and project scope.
View property types →Homestead
Homestead Impact Windows serves Homestead and relevant surrounding southern Miami-Dade communities for residential and commercial estimate requests.
View service areas →Impact-Window Installation FAQs for Miami-Dade County
Homestead Impact Windows routes estimate requests but is not the installing contractor. Verify the connected contractor and review the written products, scope, responsibilities, exclusions, and agreement before authorizing work.
Request an Impact-Window Installation Estimate
Share the property type, approximate opening count, desired operation, access concerns, and any available plans or photographs. Call about impact-window installation to discuss a residential or commercial project in Miami-Dade County.