Impact Windows for Homes and Large Openings in Pinecrest
Pinecrest impact-window projects may involve large fixed glass, architectural shapes, expansive sliding doors, several elevations, or additions completed at different times. Homestead Impact Windows helps homeowners describe these features for a project-specific estimate request.
Architectural Impact-Window Planning in Pinecrest, Florida
For a Pinecrest architectural-window project, prepare photographs and an opening schedule identifying shape, approximate dimensions, operation, grouping, and elevation. Do not assume that a visual match is available until specific products and configurations have been reviewed.
Large openings may use several units, mullions, fixed sections, or multi-panel door arrangements. A proposal should explain how each broad opening is divided and identify the product records supporting that configuration.
- Architectural appearance should be considered together with operation and installation scope.
- Frame profiles, sightlines, finishes, screens, hardware, and nearby windows may influence product comparisons.
- Supporting documents must correspond to the proposed sizes, configurations, glazing, frames, and installation details.
- Start withimpact-window installation planningfor a detailed Pinecrest estimate request.
Planning Impact Windows for Different Pinecrest Openings
Large fixed glass, architectural shapes, expansive sliding doors, and whole-home projects can each require a different project description. Document the shape, approximate dimensions, operation, grouping, and elevation for every opening being considered.
Large Fixed Glass
Broad fixed sections may be part of a larger opening arrangement. Ask how the opening is divided and which product records support the proposed configuration.
Architectural Shapes
Custom-shaped openings should be identified with photographs, dimensions, configuration details, and their location on the home before products are compared.
Expansive Sliding Doors
Expansive sliding doors may use multi-panel door arrangements. Operation, access, configuration, and nearby finishes are useful details for an estimate request.
Several Elevations
Whole-home work involving several elevations or opening categories can be organized into phases or options for clearer proposal comparisons.
Supporting documents should correspond to the proposed sizes, configurations, glazing, frames, and installation details.
Planning a detailed Pinecrest residential project? Include photographs and an opening schedule with your estimate request.
Request an EstimateFour Details to Plan Around for Pinecrest Impact Windows
Four details can shape a Pinecrest impact-window proposal: the opening configuration, property access, architectural appearance, and documentation for the proposed products and installation details.
Opening Configuration
Large openings may combine several units, mullions, fixed sections, or multi-panel door arrangements. The proposal should explain how each opening is divided.
Property Access
Gates, landscaping, pools, narrow routes, interior finishes, upper levels, furniture, and staging limitations can affect planning for removal and access equipment.
Architectural Appearance
Frame profiles, sightlines, finishes, screens, hardware, and nearby windows may influence comparisons when appearance is important to the project.
Documentation
Product records and supporting documents should match the proposed sizes, configurations, glazing, frames, and installation details.
Impact Window Installation and Replacement for Pinecrest Homes
Pinecrest homeowners can request an estimate for impact window installation and replacement involving architectural, large-opening, multi-panel, or whole-home residential projects.
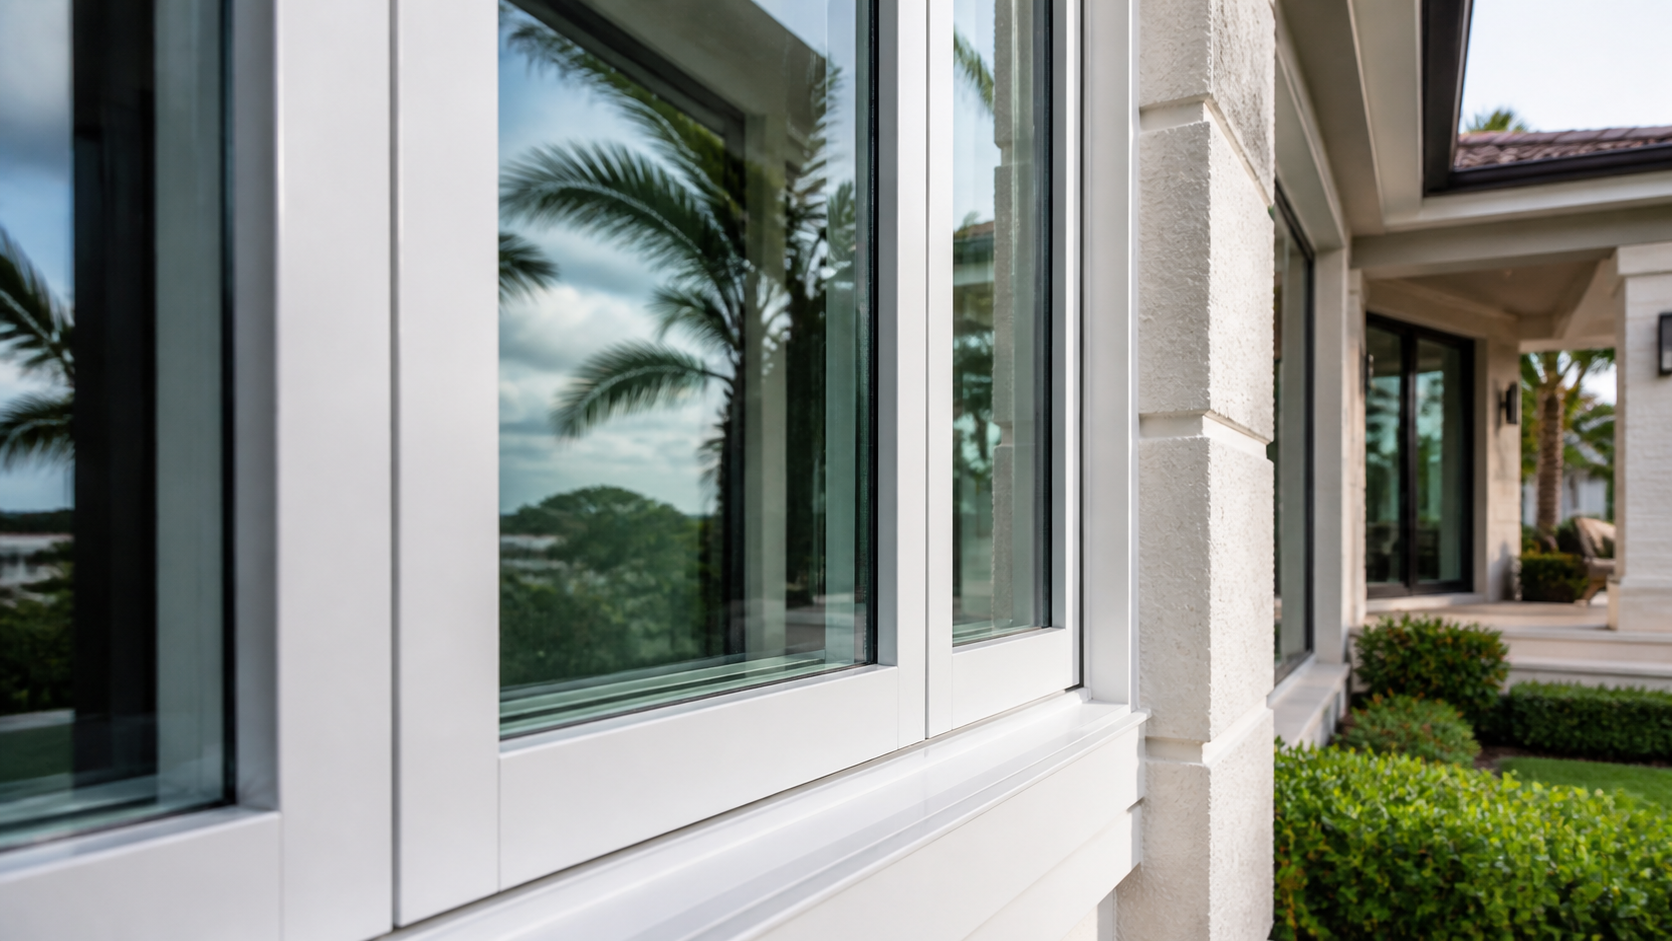
Opening Review
Prepare photographs and an opening schedule with shape, approximate dimensions, operation, grouping, and elevation for project-specific review.
View service →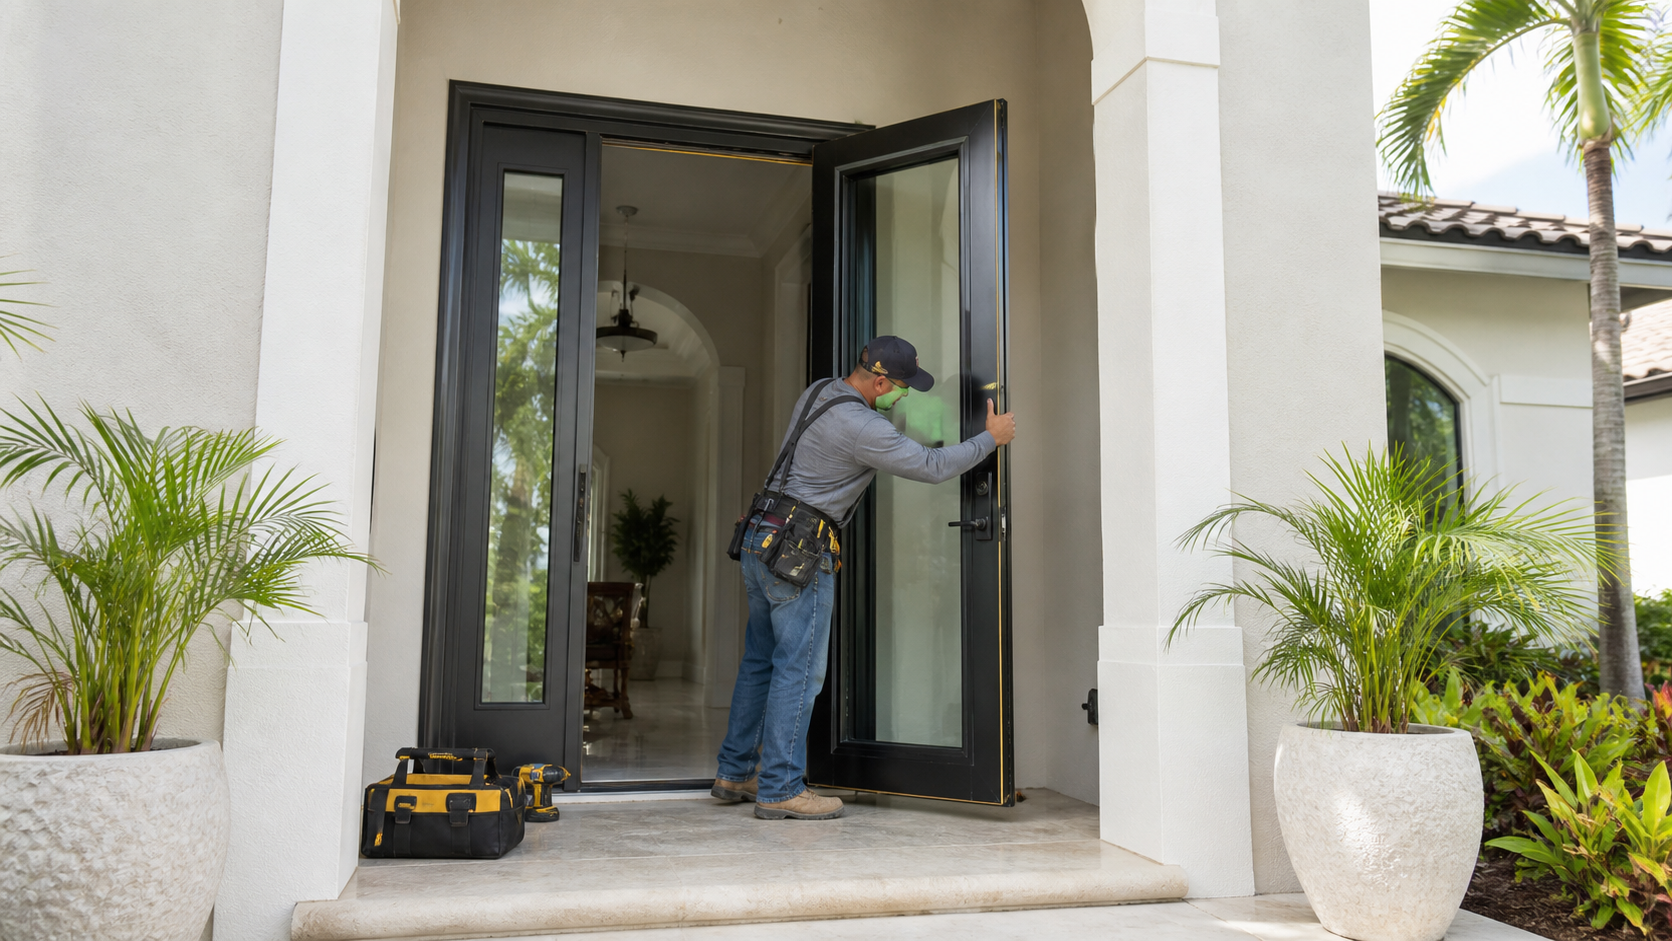
Impact-Window Replacement
Compare product configurations, access needs, documentation, finish restoration, exclusions, and unexpected opening conditions as part of a replacement proposal.
View service →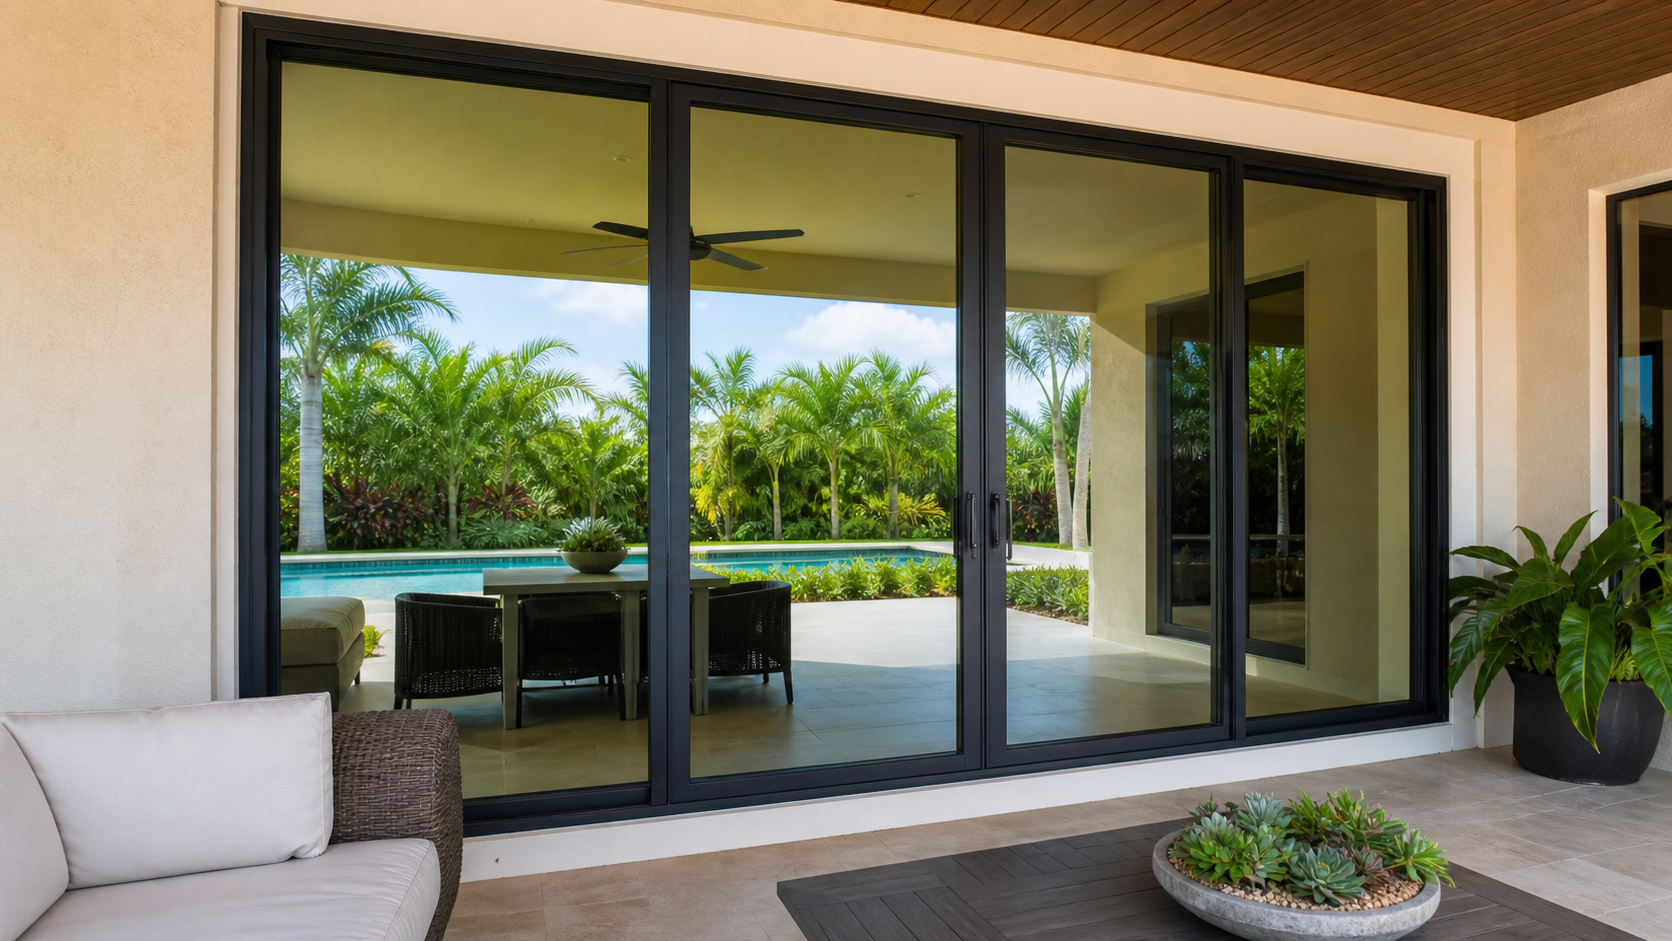
Impact Door Planning
Expansive sliding doors and multi-panel door arrangements can be included when describing large residential openings for an estimate request.
View service →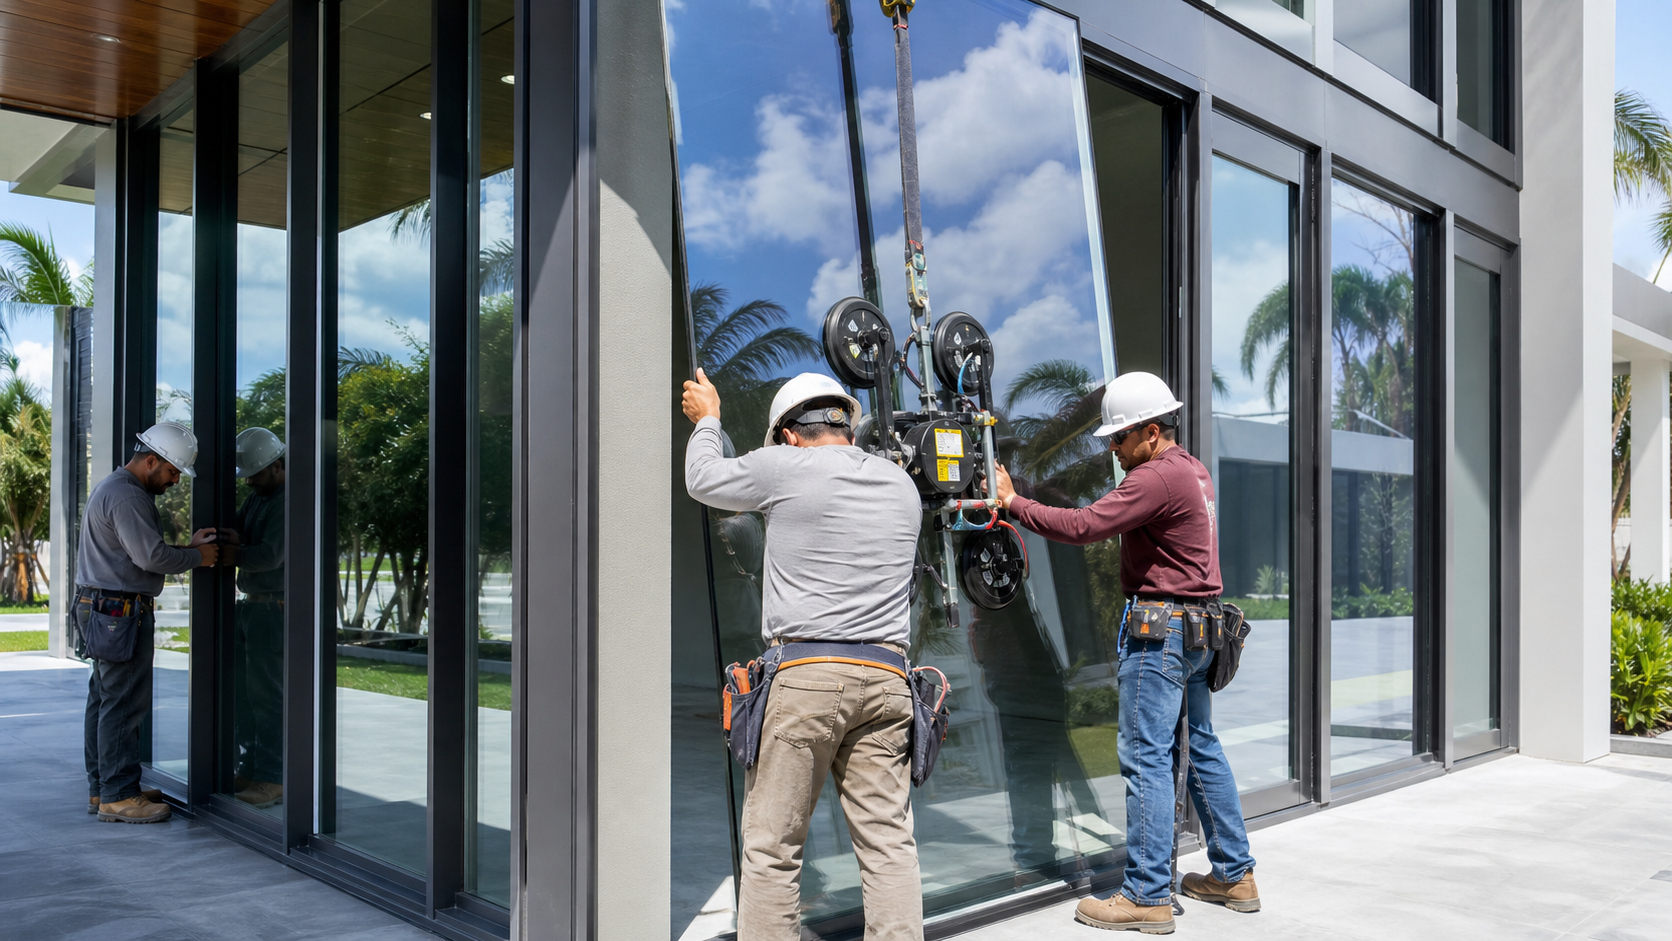
Whole-Home Projects
When several elevations or opening categories are involved, phases or options can help homeowners compare proposals on equivalent terms.
Request an estimate →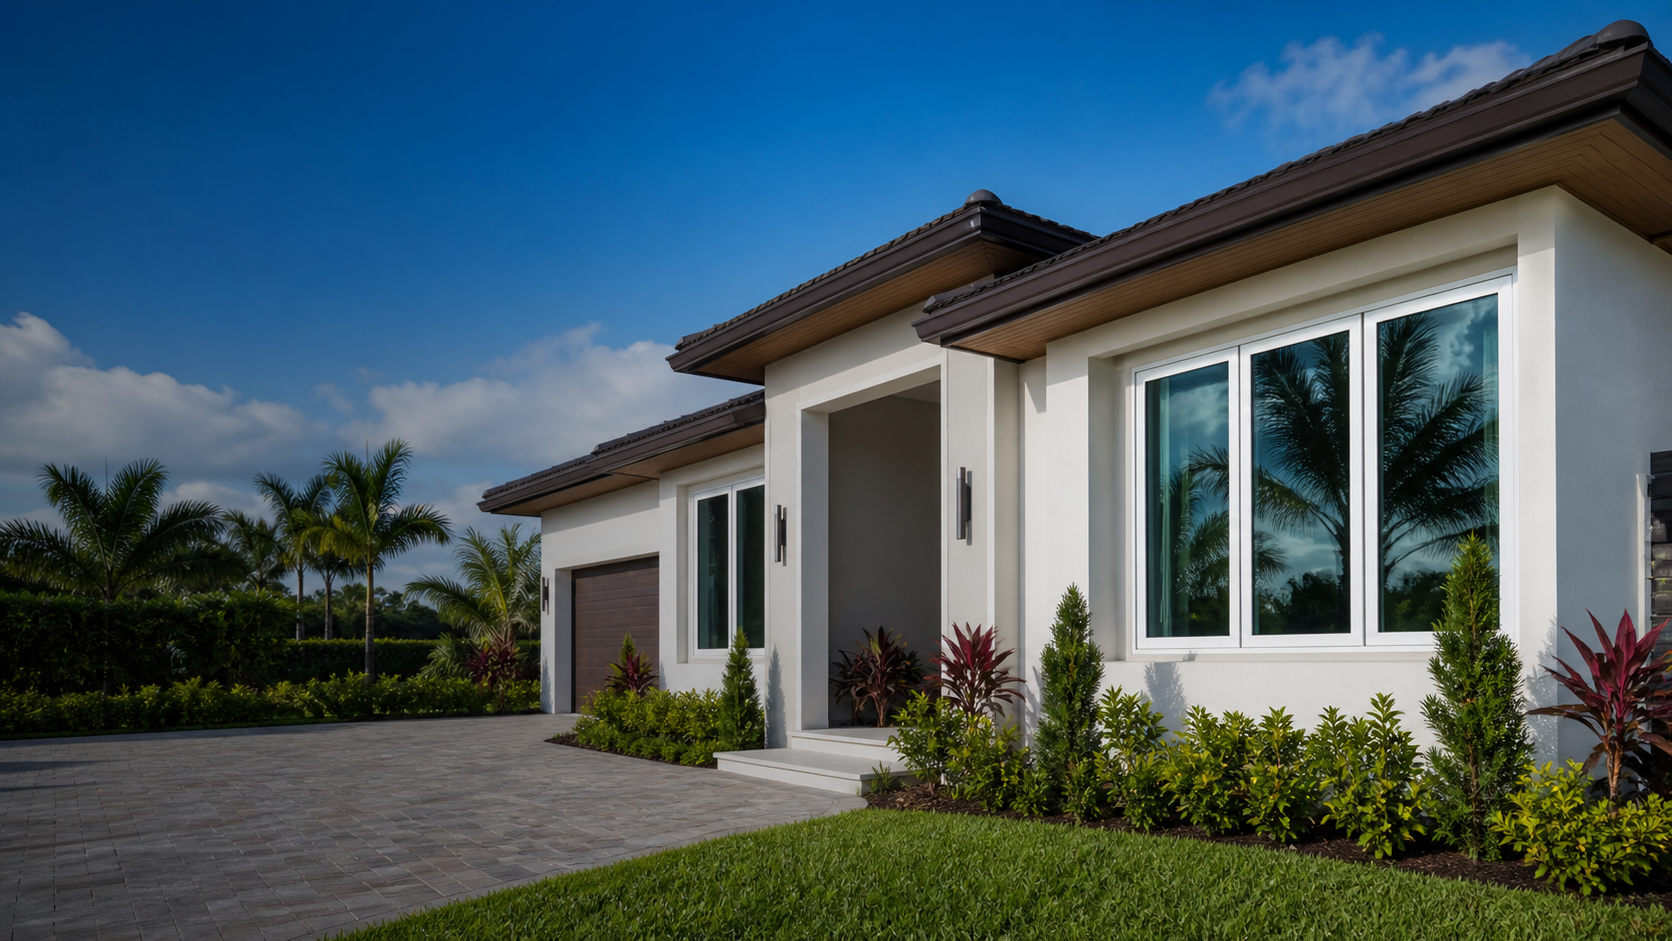
Architectural Openings
Custom or nonstandard products may affect a proposal. Do not assume a visual match is available until specific products and configurations are reviewed.
View service →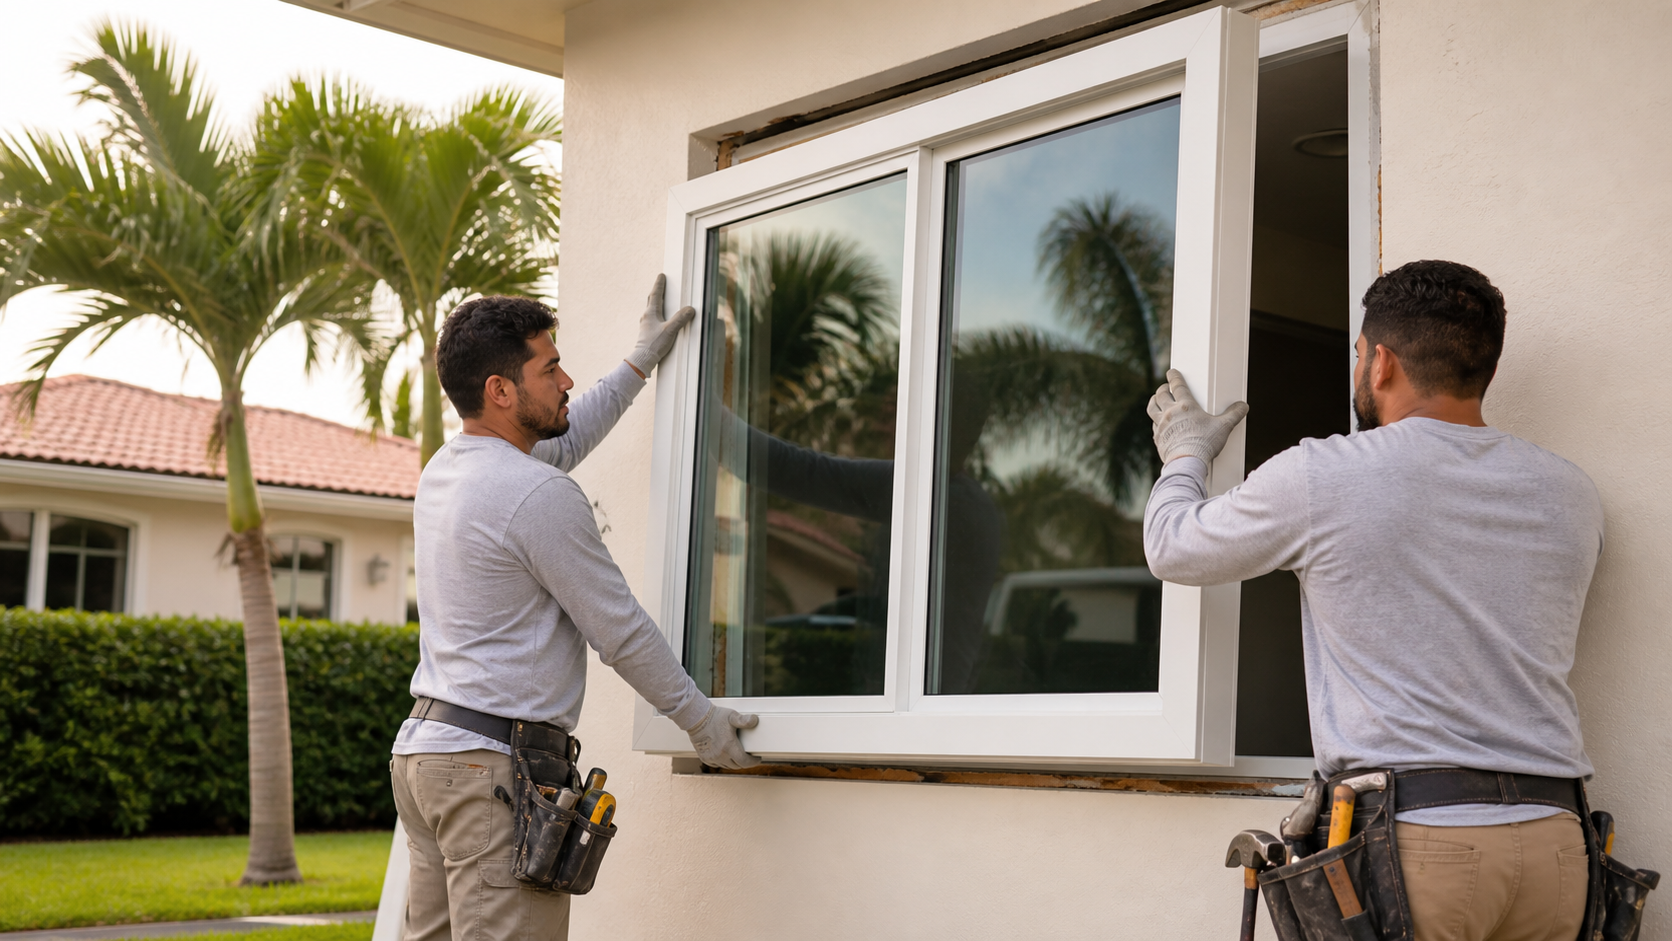
Estimate Requests
Include relevant property access details, product preferences, nearby finishes, and opening documentation to describe the scope of a Pinecrest project.
Request an estimate →Impact-Window FAQs for Pinecrest, Florida
Homestead Impact Windows does not guarantee custom-product availability or installation results. For architectural or multi-panel openings, request a project-specific Pinecrest estimate.
Impact Windows Near Pinecrest
Explore impact-window project guidance for nearby southern Miami-Dade communities and use the service-area hub to find the location most relevant to your project.
View the service areas →Request a Pinecrest Impact-Window Estimate
Send photographs, an opening schedule, and access details for architectural, multi-panel, large-opening, or whole-home residential impact window installation and replacement in Pinecrest, Florida.