Planning an Impact-Window Project in The Crossings, Florida
The Crossings impact-window projects may involve detached homes and association-managed attached residences where windows, entry doors, and patio openings are subject to community standards. Assemble property and opening details before requesting an estimate.
Community Window Planning in The Crossings, Florida
For a project in The Crossings, confirm who controls exterior openings and collect available association specifications. Note the building type, unit location, floor count, frame-color requirements, patios, balconies, and shared-access rules.
Community acceptance, product documentation, and government permitting remain separate. Identify the party responsible for each submission or review rather than assuming one approval covers the others.
- List windows by room or elevation, including additions, fixed glass, upper levels, prior replacements, and unusual configurations.
- Note frame-color requirements, patios, balconies, and shared-access rules when they apply to the property.
- If the property is leased, identify the owner or manager who can authorize the proposed work.
- Organize property and opening details beforerequesting an estimatefor impact window installation and replacement.
What to Organize for a The Crossings Property
The Crossings properties may include detached homes and association-managed attached residences. Start with the building type, unit location, floor count, and the exterior-opening details available for the property.
Detached Homes
List windows by room or elevation and note additions, fixed glass, upper levels, prior replacements, and unusual configurations that may need separate evaluation.
Association-Managed Attached Residences
Confirm who controls exterior openings. Collect available association specifications, including frame-color requirements and shared-access rules.
Patio Openings
Describe sliding-door panel count, direction of operation, threshold condition, patio access, and interior clearance.
Leased Properties
Identify the owner or manager who can authorize proposed impact window installation and replacement work.
Keep window, entry-door, and sliding-door quantities separate when organizing the project.
Clear opening information helps keep product categories and broad patio openings visible in the request.
Request an EstimateFour Details to Prepare for a The Crossings Project
A useful request identifies the property, the openings, patio and access details, and the party responsible for community review. These details help organize an estimate request without assuming that one type of approval covers another.
Exterior-Opening Control
Confirm who controls exterior openings and collect available association specifications for the property.
Window Locations
List windows by room or elevation, noting additions, fixed glass, upper levels, prior replacements, and unusual configurations.
Patio and Access Details
For sliding doors, include panel count, operation direction, threshold condition, patio access, interior clearance, and shared-access rules.
Separate Reviews
Community acceptance, product documentation, and government permitting remain separate. Identify the party responsible for each review or submission.
Impact Window and Door Project Categories
Organize windows and doors as separate categories when preparing a The Crossings request. A clear scope can distinguish window quantities from entry doors and sliding-door openings.
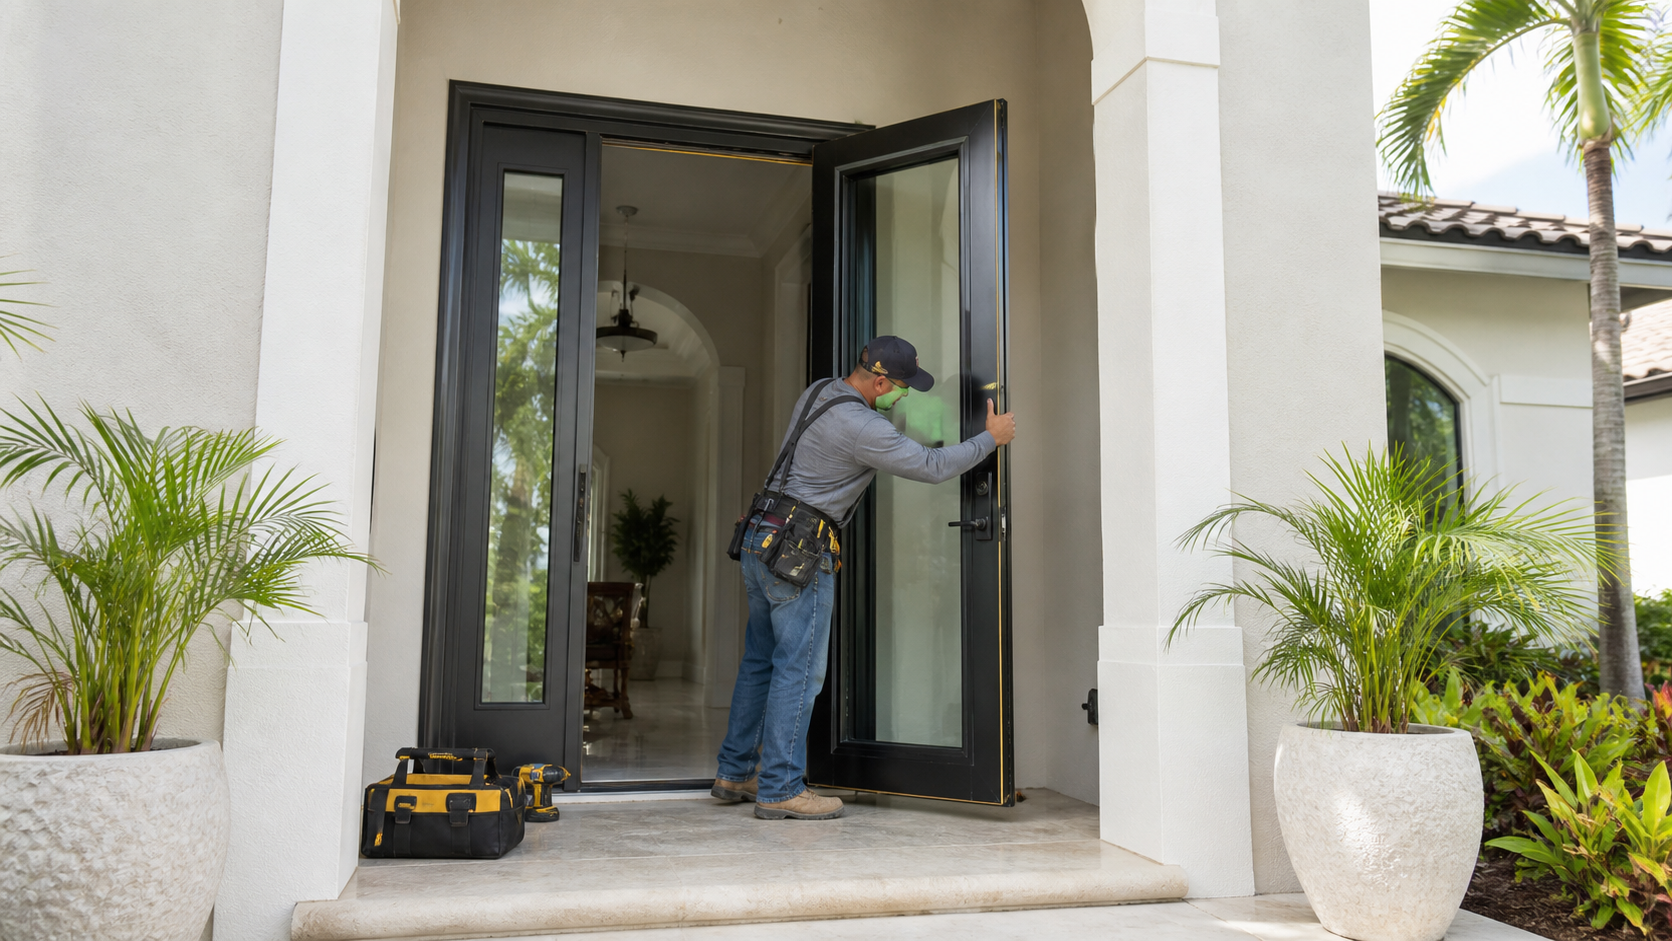
Impact Windows
List each window by room or elevation, with any fixed glass, upper levels, additions, prior replacements, or unusual configurations.
View service →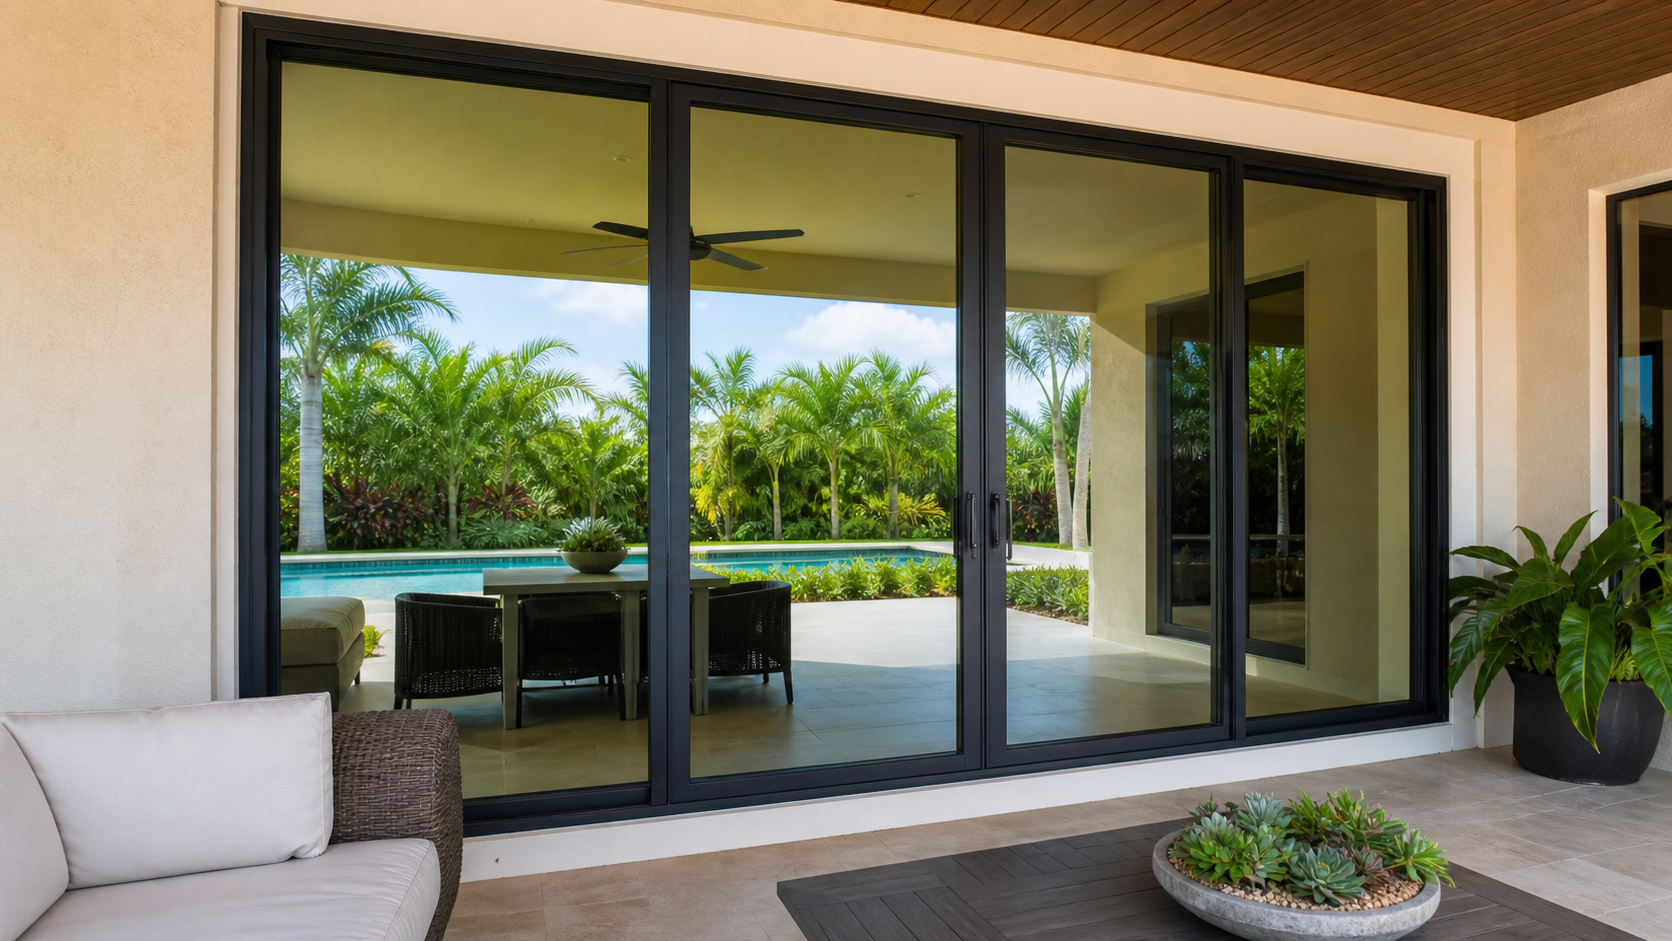
Sliding Doors
Include panel count, direction of operation, threshold condition, patio access, and interior clearance in the request.
Review sliding-glass impact-door replacement →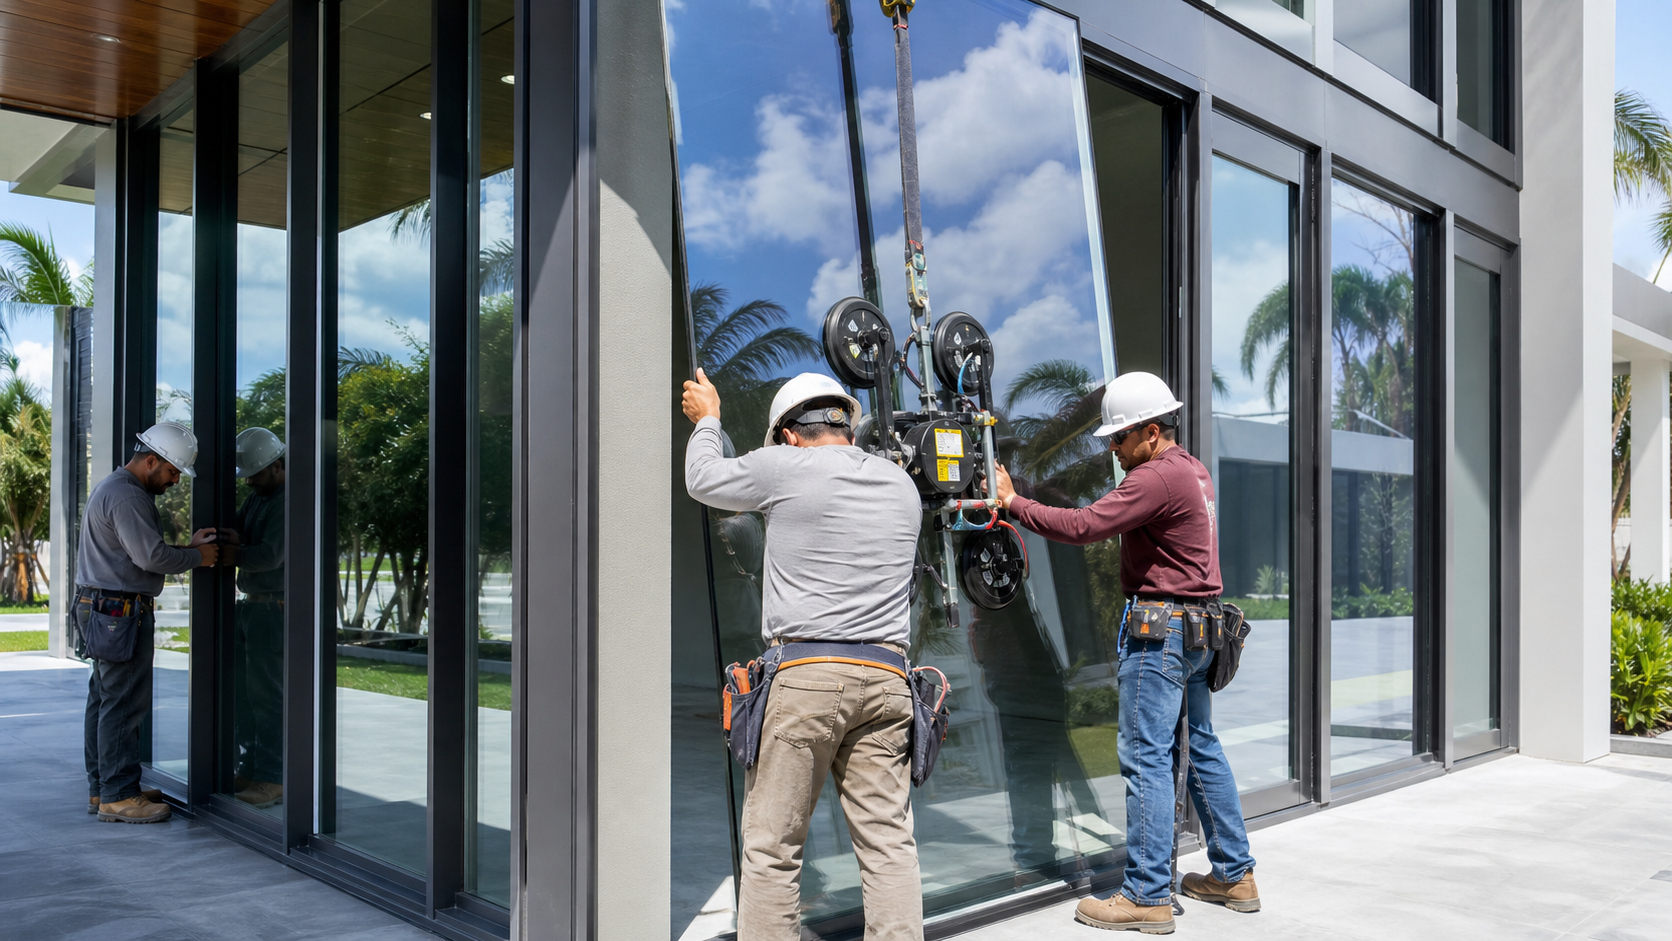
Entry Doors
Keep entry-door quantities and opening locations separate from windows and sliding doors.
View service →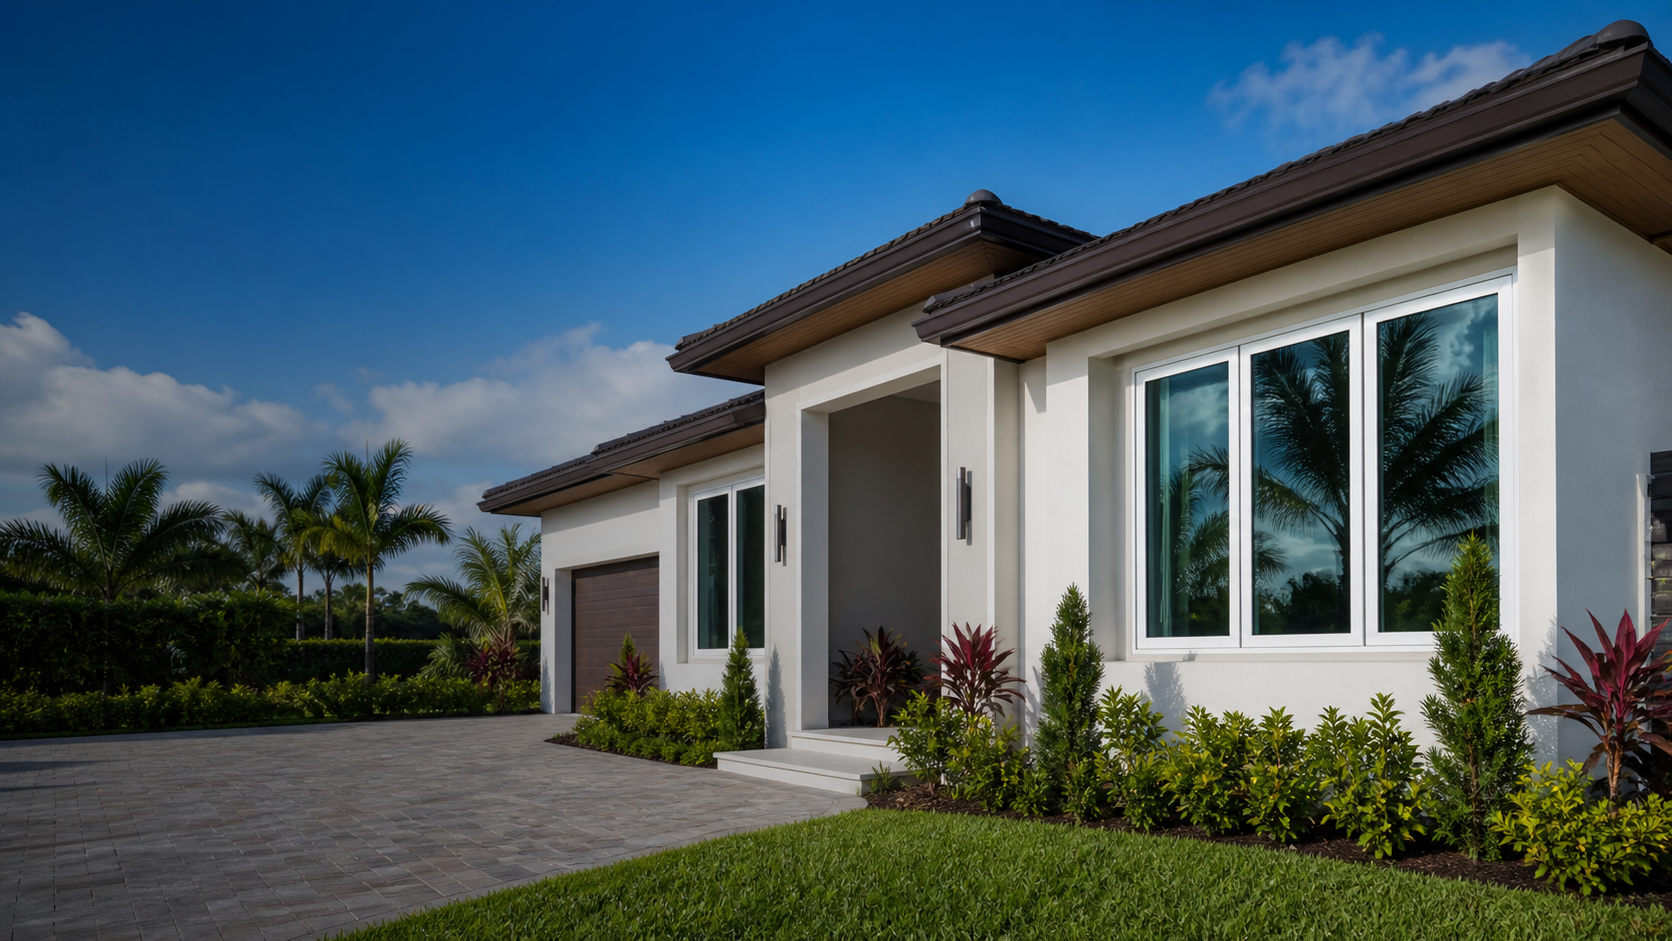
Association Details
Collect available association specifications, including exterior-opening control, frame-color requirements, patios, balconies, and shared-access rules.
Request an Estimate →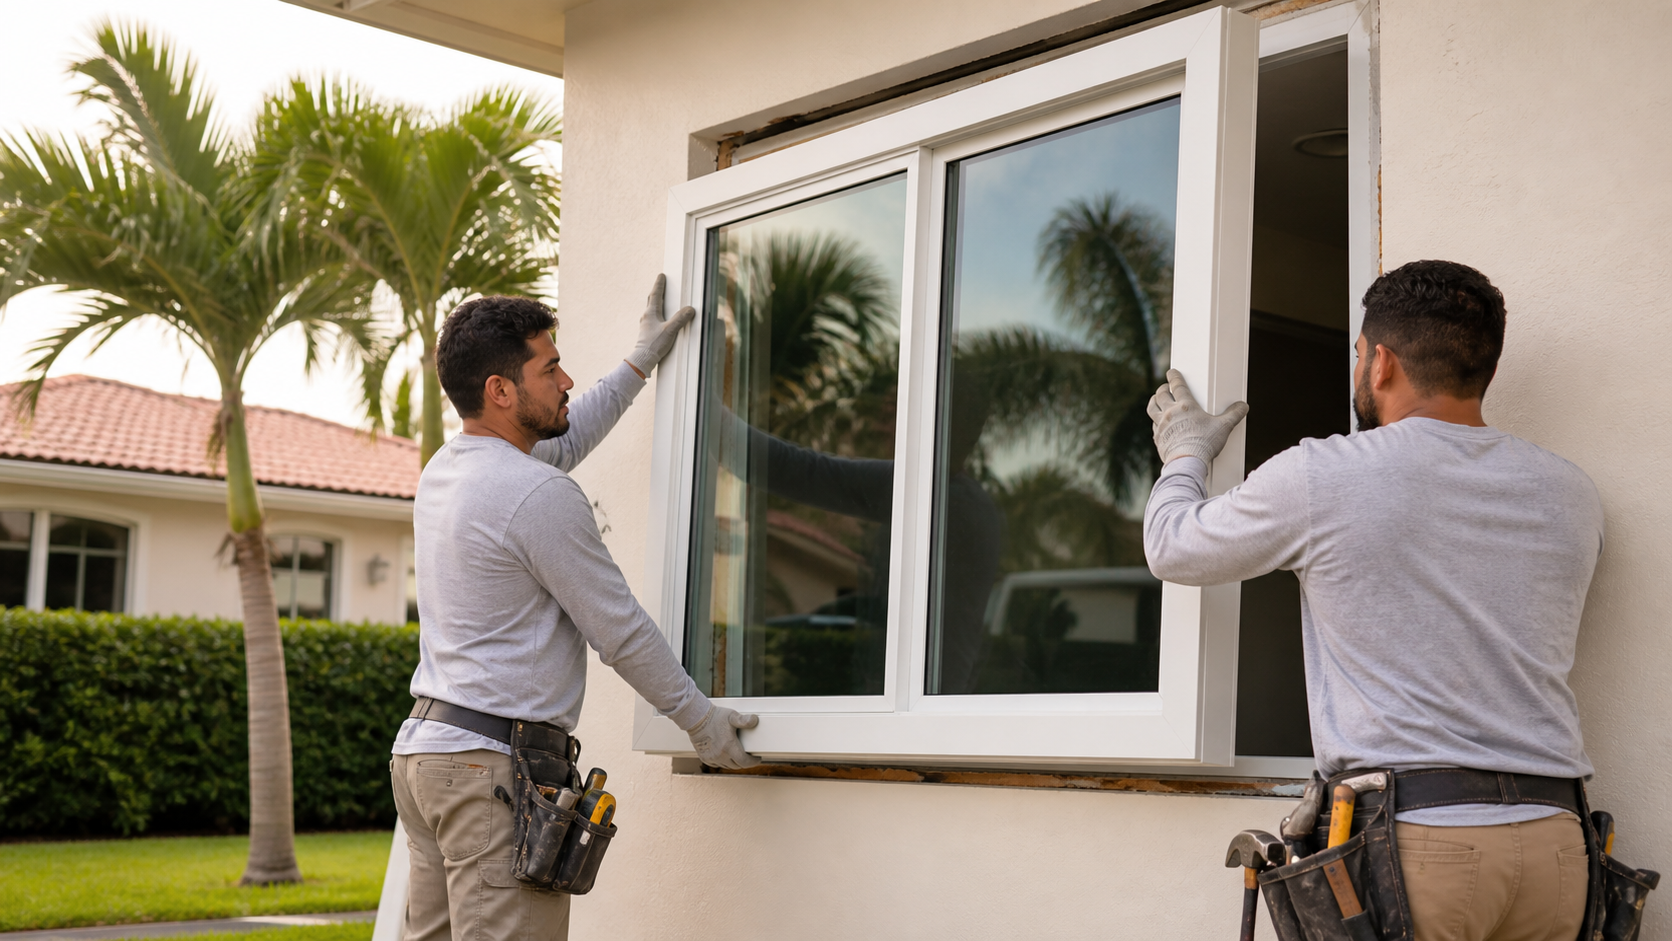
Documentation
Compare opening schedules, products, panel configurations, documentation, threshold work, removal, finish restoration, access, exclusions, and contractor responsibilities.
Browse Services →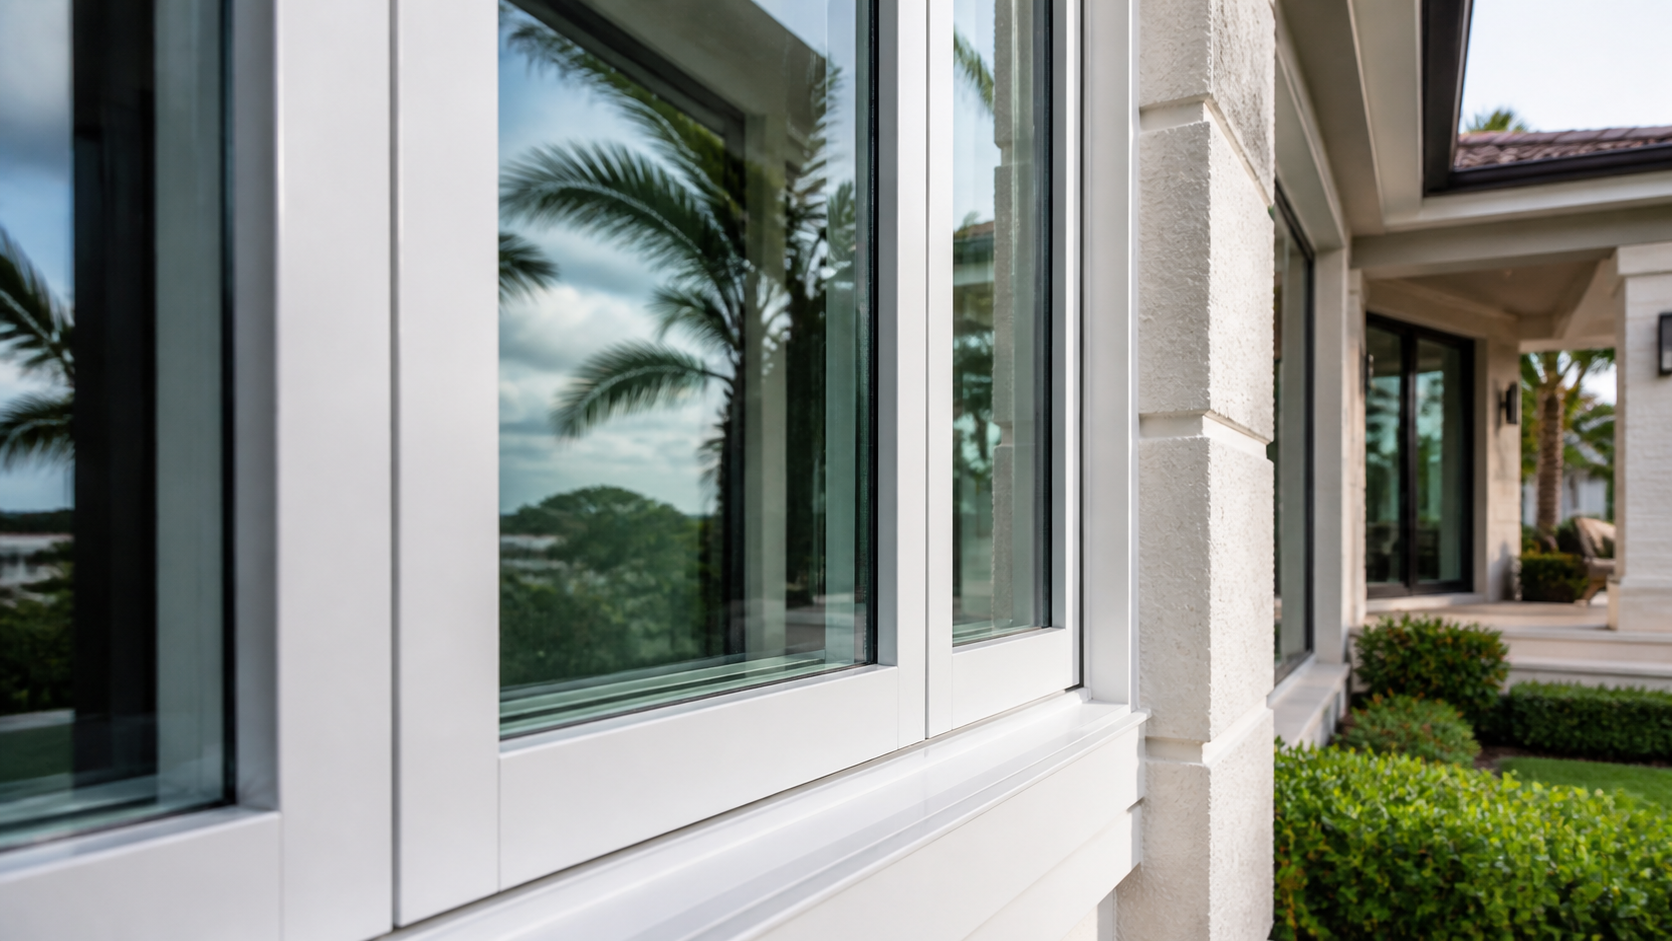
Authorization
If the property is leased, identify the owner or manager who can authorize the proposed work before submitting the request.
Call (786) 404-1321 →Impact-Window Project FAQs for The Crossings, Florida
Homestead Impact Windows cannot approve products for an association. Identify the party responsible for each submission or review and organize available property and opening information before requesting an estimate.
Impact-Window Guidance Near The Crossings
Explore impact-window project guidance and service-area information for surrounding southern Miami-Dade communities.
View the service areas →Request an Estimate in The Crossings
Send property, opening, patio, access, and available association details for impact window installation and replacement. Keep window, entry-door, and sliding-door quantities separate within the request.