Impact Windows for Apartments and Multifamily Properties in Miami-Dade County
Apartment and multifamily impact-window projects in Miami-Dade County require more than multiplying a single-unit estimate. Homestead Impact Windows helps owners and managers submit requests that account for buildings, units, repeated openings, variations, tenant access, common areas, and possible phases.
Apartment Window Replacement and Phasing in Miami-Dade County
A Miami-Dade County multifamily scope should separate dwelling-unit windows, common-area glazing, entry doors, sliding doors, and management or amenity spaces. Identify the number of buildings, approximate unit count, floor levels, occupied and vacant areas, and known differences among unit types.
Representative opening schedules, plans, photographs, or prior records may help explain the property. They should not be used to assume that every opening is identical. Renovations, repairs, additions, and previous replacements can create variations between similar-looking units.
State whether the inquiry covers one unit, one building, selected buildings, common areas, or the complete property. Explain whether the request is exploratory, intended for budgeting, or based on an approved project plan.
The contractor should connect proposed products and configurations to each opening category. Fixed windows, operating units, exterior doors, and sliding doors may require different records.
Commercial impact-window service details can help owners and managers frame a request involving apartment buildings, shared spaces, and repeated openings.Start with buildings, units, opening types, and whether the work may be phased.
Talk It ThroughTenant Access and Project Phasing in Miami-Dade County
Occupied multifamily properties in Miami-Dade County may need resident notices, appointment scheduling, interior access, elevator reservations, parking arrangements, secure routes, and protection of belongings. Identify who will coordinate these tasks.
Building and Unit Schedules
List each building, approximate unit count, occupancy status, floor levels, and the unit types or opening categories believed to be repeated.
Common Areas and Doors
Separate dwelling-unit windows from common-area glazing, entry doors, sliding doors, management spaces, and amenity spaces when outlining the project.
Phased Work
A phased estimate should define which units or buildings belong to each stage, along with the access and scheduling assumptions for that stage.
Opening Variations
Similar-looking units may not have identical openings. Prior renovations, repairs, additions, and replacements can create differences that need to be identified.
Compare proposals based on the same building and unit schedule, product information, access assumptions, staging, interior protection, removal, finish work, documentation, exclusions, and phasing.
What to Include in a Multifamily Estimate Request
For a useful multifamily impact-window request, identify the property scope before comparing options. Note whether the work concerns one unit, one building, selected buildings, common areas, or the complete property.
Buildings and Units
List the number of buildings, approximate unit count, unit types, floor levels, and occupied or vacant areas.
Opening Categories
Separate fixed windows, operating units, exterior doors, sliding doors, common-area glazing, and management or amenity spaces.
Access Assumptions
Identify resident notices, appointment scheduling, interior access, elevator reservations, parking arrangements, secure routes, and protection of belongings.
Project Status
Explain whether the inquiry is exploratory, intended for budgeting, or based on an approved project plan.
A clear scope helps owners and managers compare proposals on the same assumptions.
Not sure what details belong in a multifamily request? Start with the property, opening categories, occupancy, and potential phases.
Project Guidance for Property ManagersMultifamily Impact Window Installation and Replacement Planning
Multifamily impact window installation and replacement calls for coordination around the property as well as the openings. Owners and managers should determine who will coordinate resident communication, access, parking, elevator use, secure routes, and interior protection.
Resident Notices
Occupied units may require resident notices and appointment scheduling before interior access can be arranged.
No-Access Units
Ask how no-access units and resident questions will be handled, and which decisions require authorization during the project.
Staging and Protection
Access planning may include parking arrangements, elevator reservations, secure routes, staging, and protection of belongings.
Changes in Scope
Ask how opening variations, concealed conditions, substitutions, exclusions, and finish work will be addressed if they arise.
How Should a Multifamily Project Be Phased?
Phasing can help organize a multifamily impact-window project by building, unit group, common area, or other defined portion of the property. The request should state the intended scope for each stage rather than treating the property as a single undifferentiated total.
A phased estimate should identify the buildings or units assigned to each stage and use the same assumptions for access, product information, staging, interior protection, removal, finish work, documentation, and exclusions.
Property conditions may vary from unit to unit. Representative records and photos are useful for planning, but renovations, repairs, additions, and prior replacements can result in opening differences that require attention.
Owners and managers should also identify who coordinates notices, appointments, resident access, parking, elevators, secure routes, and decisions that need authorization while the work proceeds.
For multi-building or phased work, call about a multifamily estimate and describe the property scope, opening categories, occupancy, and proposed stages.Services for Apartment and Multifamily Properties
Multifamily requests may involve impact window installation and replacement, impact door installation and replacement, and opening categories that vary across dwelling units, common areas, and shared property spaces.
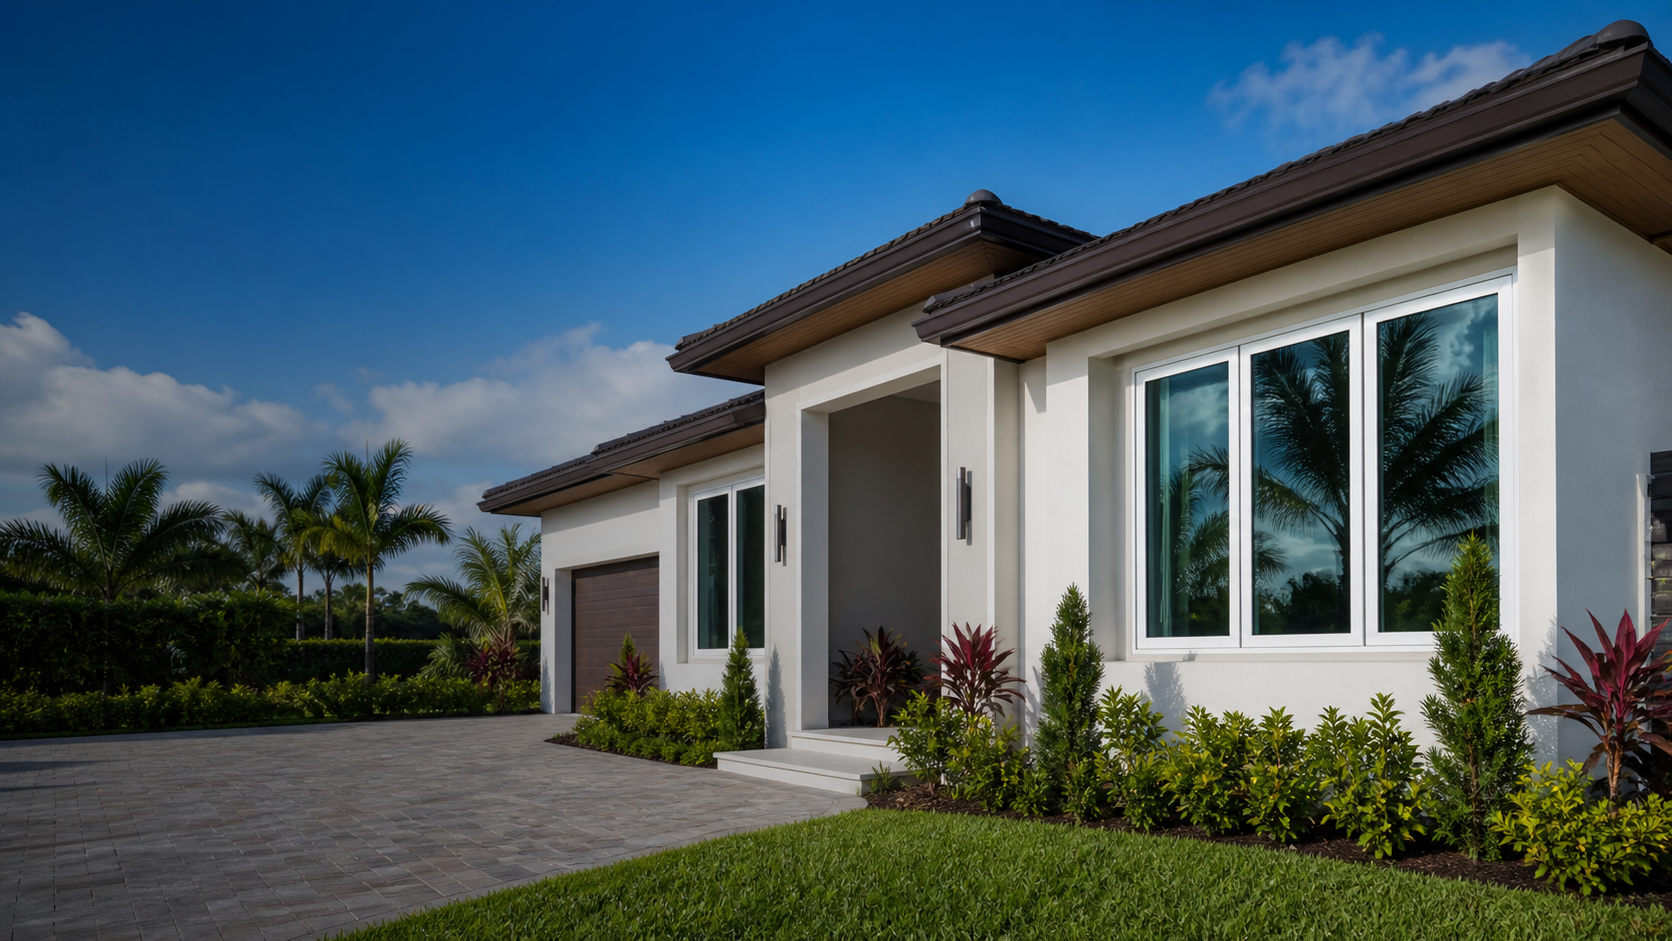
Impact-Window Installation
Plan new impact-window installation around the building, unit, opening, and access details that apply to the property.
View service →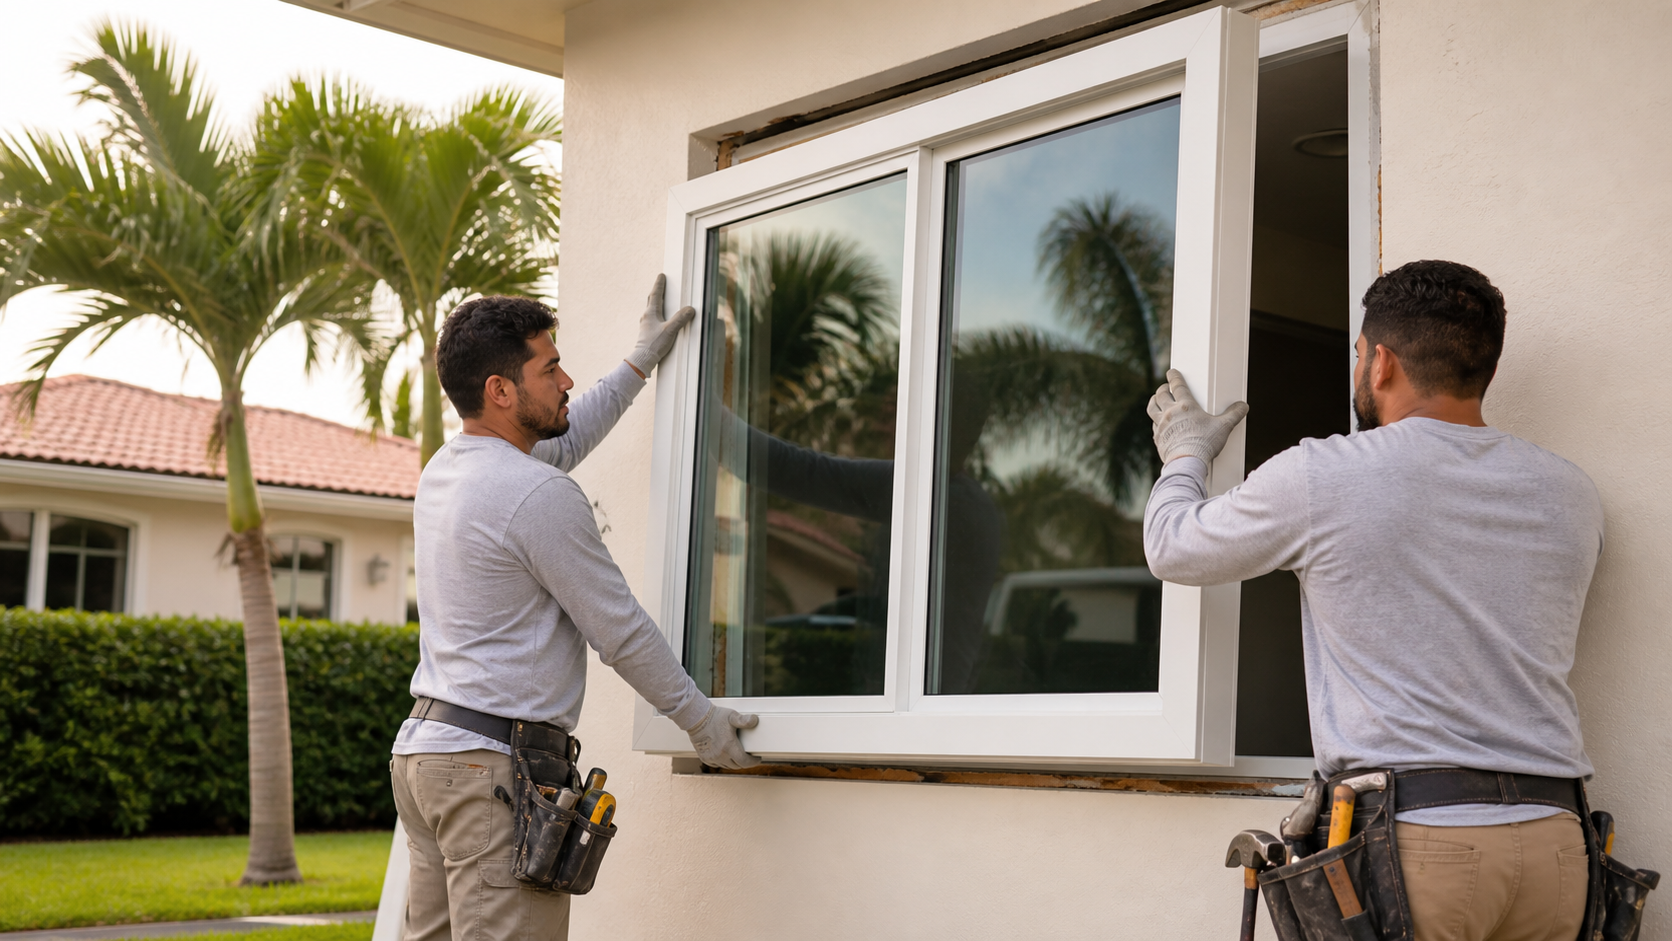
Impact-Window Replacement
Organize replacement requests by opening category, occupancy, building schedule, and potential project phases.
View service →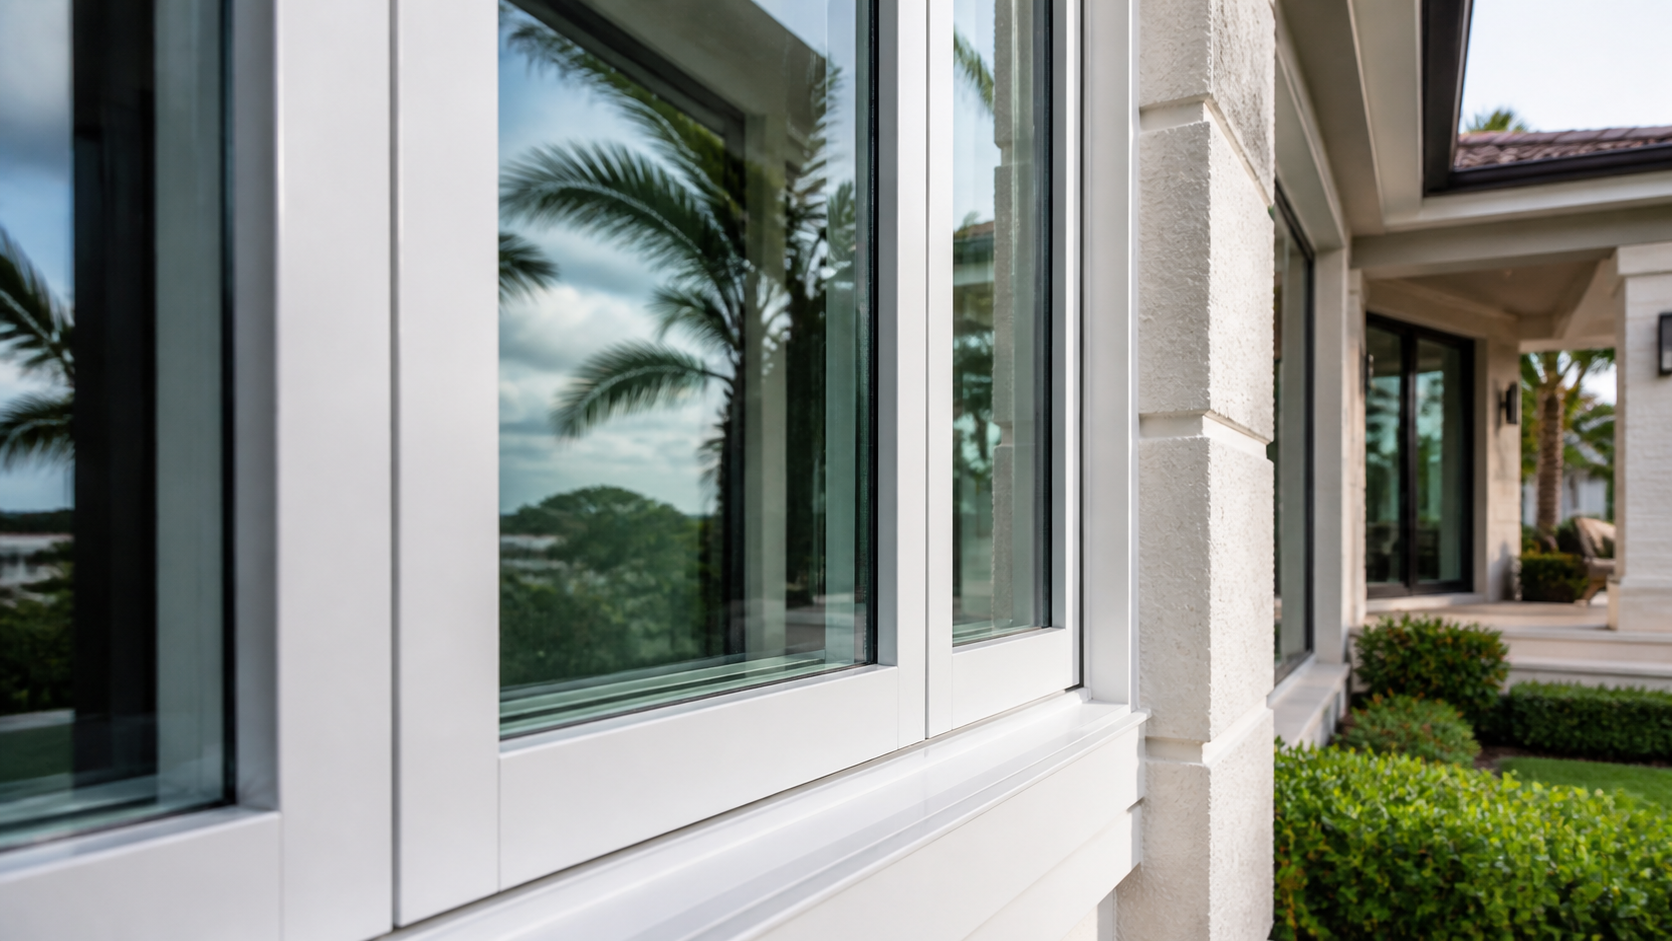
Impact-Door Installation
Include exterior doors and sliding doors separately when they are part of a multifamily property scope.
View service →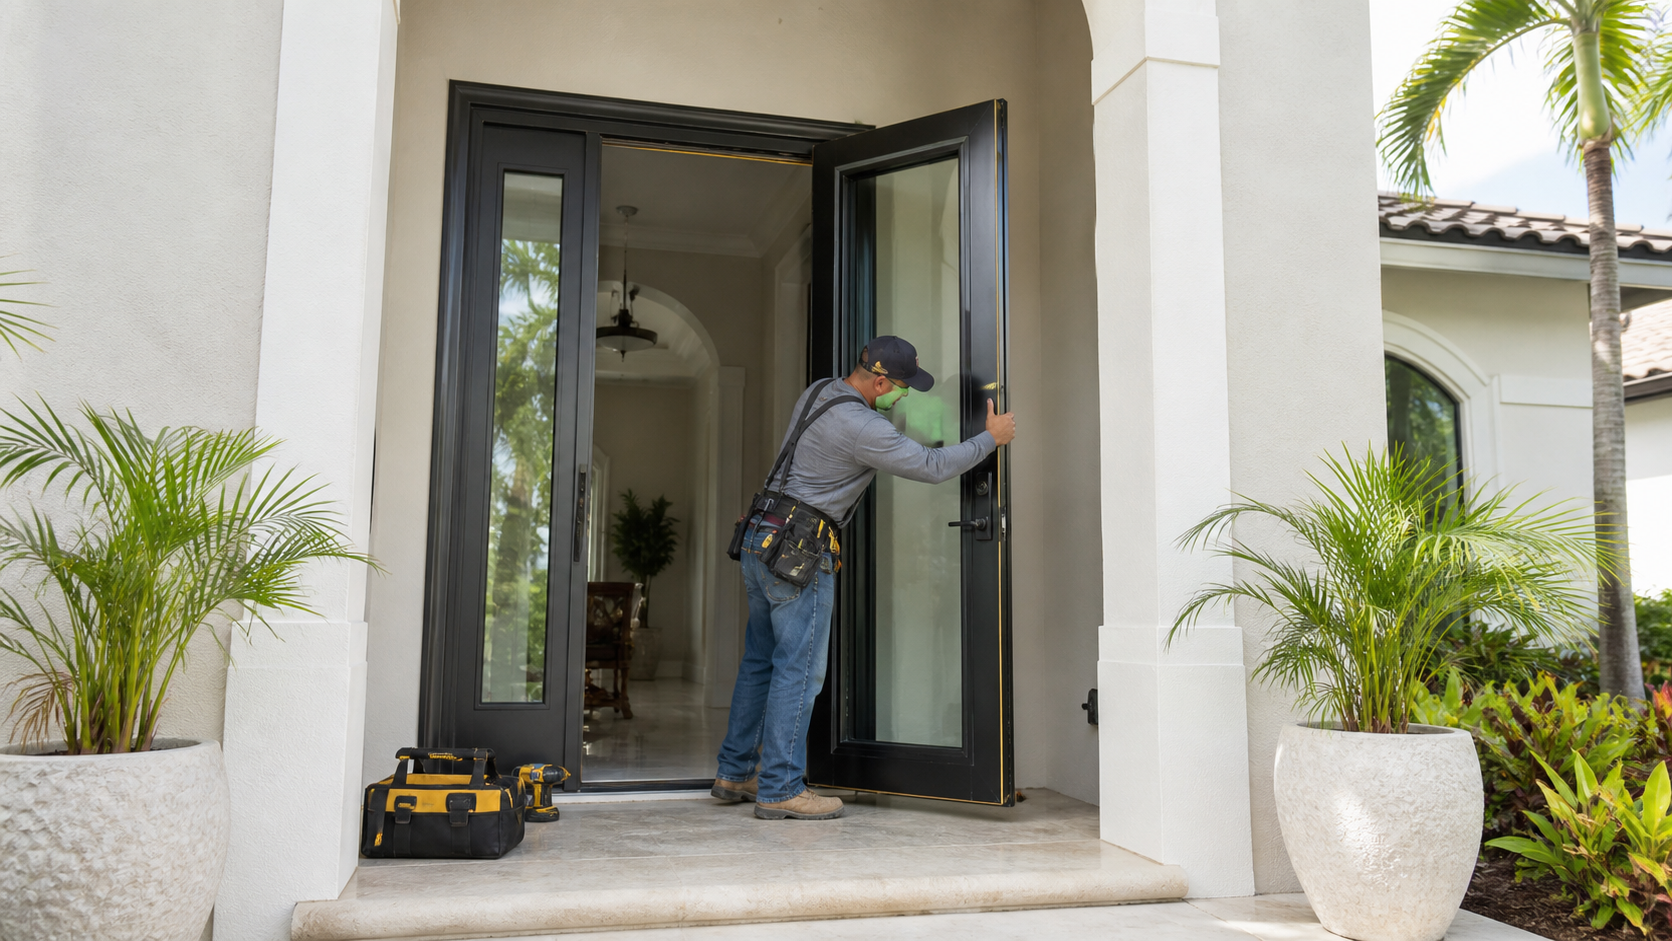
Sliding-Glass Impact-Door Replacement
Identify sliding doors as their own opening category when preparing the building and unit schedule.
View service →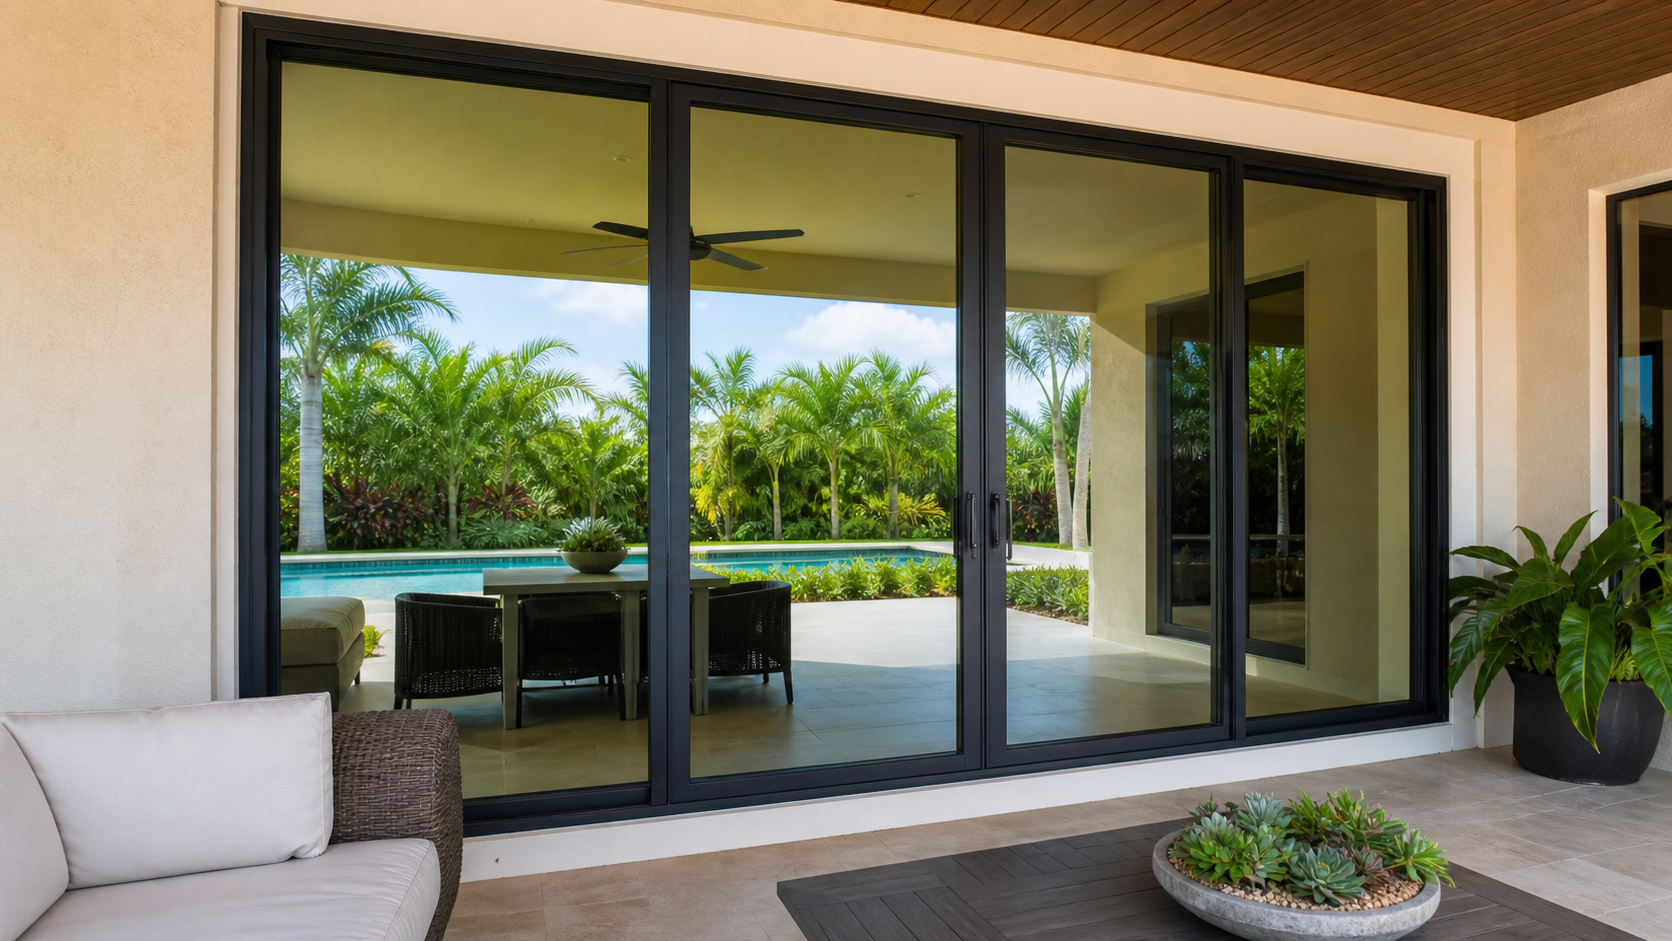
Commercial Impact Windows and Doors
Commercial impact-window service details can support planning for apartment buildings, common areas, and management or amenity spaces.
View service →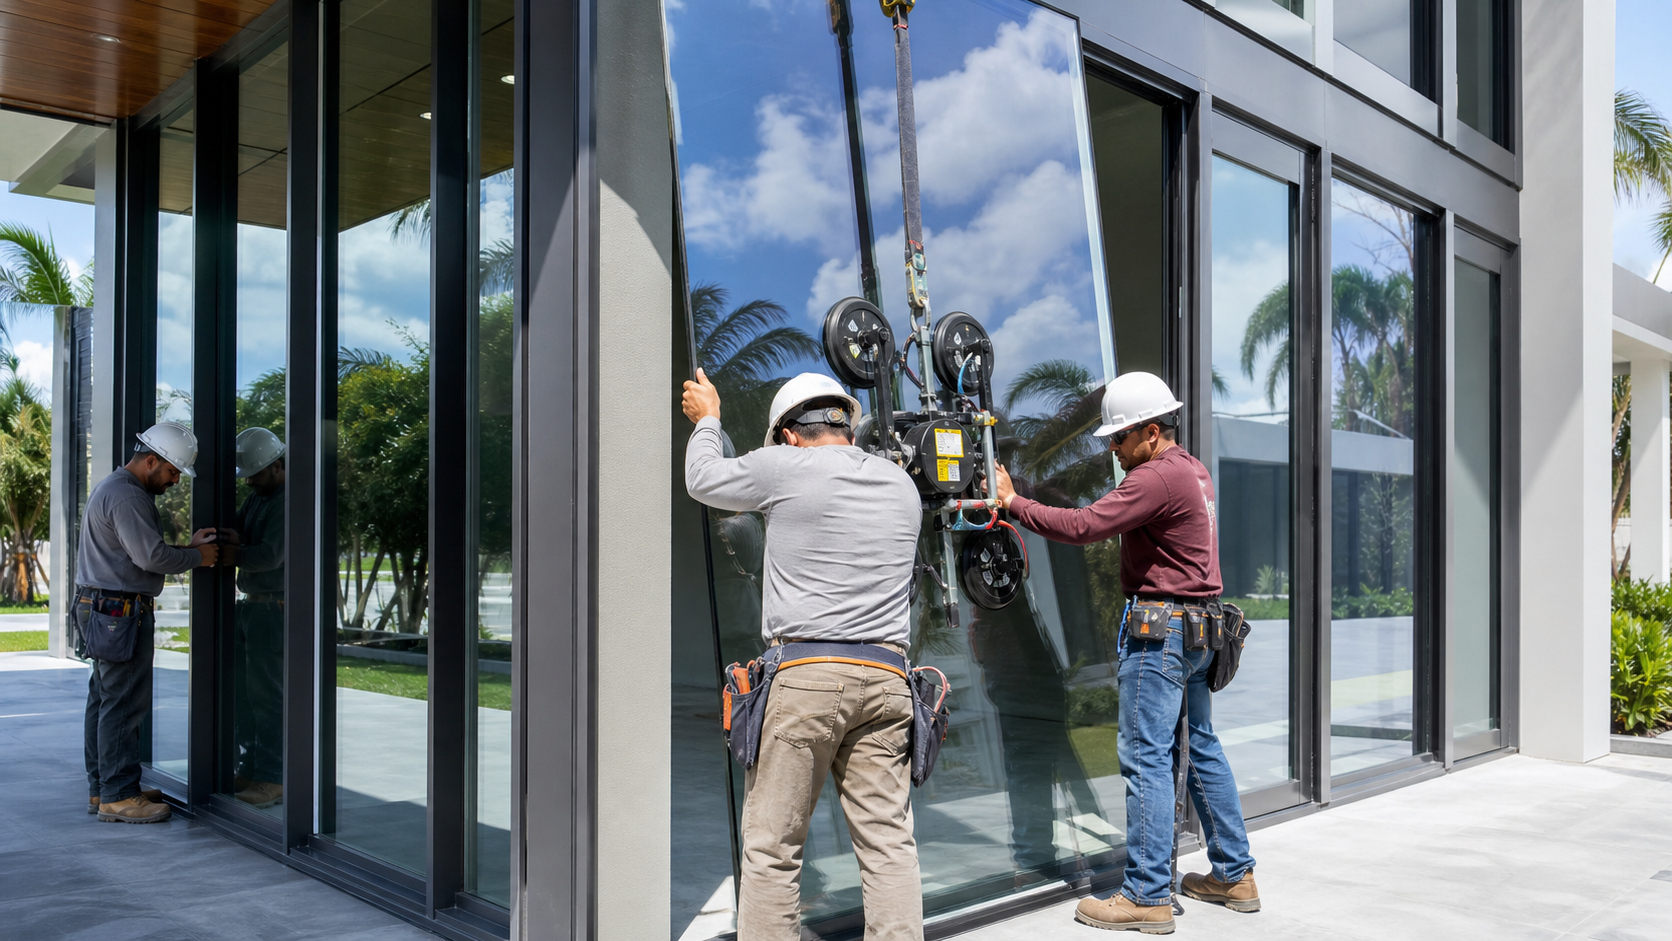
Impact Entry and French-Door Replacement
Separate entry doors from window and sliding-door categories so the request reflects the openings involved.
View service →Multifamily Impact-Window FAQs for Miami-Dade County
For multifamily impact-window planning in Miami-Dade County, provide the property scope, available opening information, occupancy status, access considerations, and whether the request is exploratory, for budgeting, or based on an approved project plan.
Plan Your Multifamily Estimate Request
Share the number of buildings, approximate unit count, opening categories, occupancy status, access needs, and any potential project phases. Homestead Impact Windows helps owners and managers submit multifamily impact-window requests in Miami-Dade County.