Planning an Impact-Window Project in Richmond West, Florida
Richmond West impact-window inquiries may involve detached homes, townhomes, rentals, and association-managed communities. Identify decision-makers, community standards, opening categories, and access requirements before using the appropriate service page.
Home and Townhome Project Details in Richmond West, Florida
For a Richmond West home or townhome, determine whether exterior colors, window styles, entry doors, or sliding doors require community review. List floors, opening quantities, patios, balconies, and shared-access limits for attached properties.
Townhome and managed-community owners should distinguish owner-controlled openings from association responsibilities. Existing specifications can be shared for review but do not guarantee product or permit approval.
- Identify fixed and operating windows separately where possible.
- Note additions, previous replacements, and openings that differ from neighboring units or other parts of the home.
- If the property is rented, state who will provide access and authorize product or scope decisions.
- For townhome planning,review townhome project considerationsbefore authorizing an exterior-opening project.
Organize Richmond West Exterior-Opening Details
Before requesting an estimate, separate window and door information so each opening category can be reviewed clearly. Identify fixed and operating windows, and describe sliding-glass doors separately from entry doors or other exterior openings.
Detached Homes
List floors, opening quantities, additions, previous replacements, and openings that differ from other parts of the home.
Townhomes and Managed Communities
Confirm whether exterior colors, window styles, entry doors, or sliding doors require community review, and distinguish owner-controlled openings from association responsibilities.
Rental Properties
State who will provide access and who is authorized to make product or scope decisions for the property.
Patios, Balconies, and Shared Access
Include patio or balcony access and any shared-access limits that may affect an attached-property project.
Existing specifications can be shared for review but do not guarantee product or permit approval.
Association procedures or rental access to coordinate? Include those details in the request.
Submit a Richmond West Project RequestFour Details to Organize Before a Richmond West Request
A useful Richmond West estimate request separates ownership, association procedures, opening categories, and site access. Organizing those details early gives the project request a clearer starting point.
Ownership and Authorization
For rentals, state who will provide access and authorize product or scope decisions. For townhomes, distinguish owner-controlled openings from association responsibilities.
Community Review
Determine whether exterior colors, window styles, entry doors, or sliding doors require community review. Community appearance or submission standards are separate from government product or permit requirements.
Opening Categories
Identify fixed and operating windows separately where possible. Describe sliding-glass door panel counts, operation, threshold condition, and patio or balcony access separately from windows.
Access and Scope Details
List floors, opening quantities, shared-access limits, additions, previous replacements, finish restoration, documentation, exclusions, and other details that may affect the written scope.
Impact Window and Door Planning for Richmond West
Richmond West owners can use the relevant service page after organizing the property, opening, access, and association details that apply to the request.
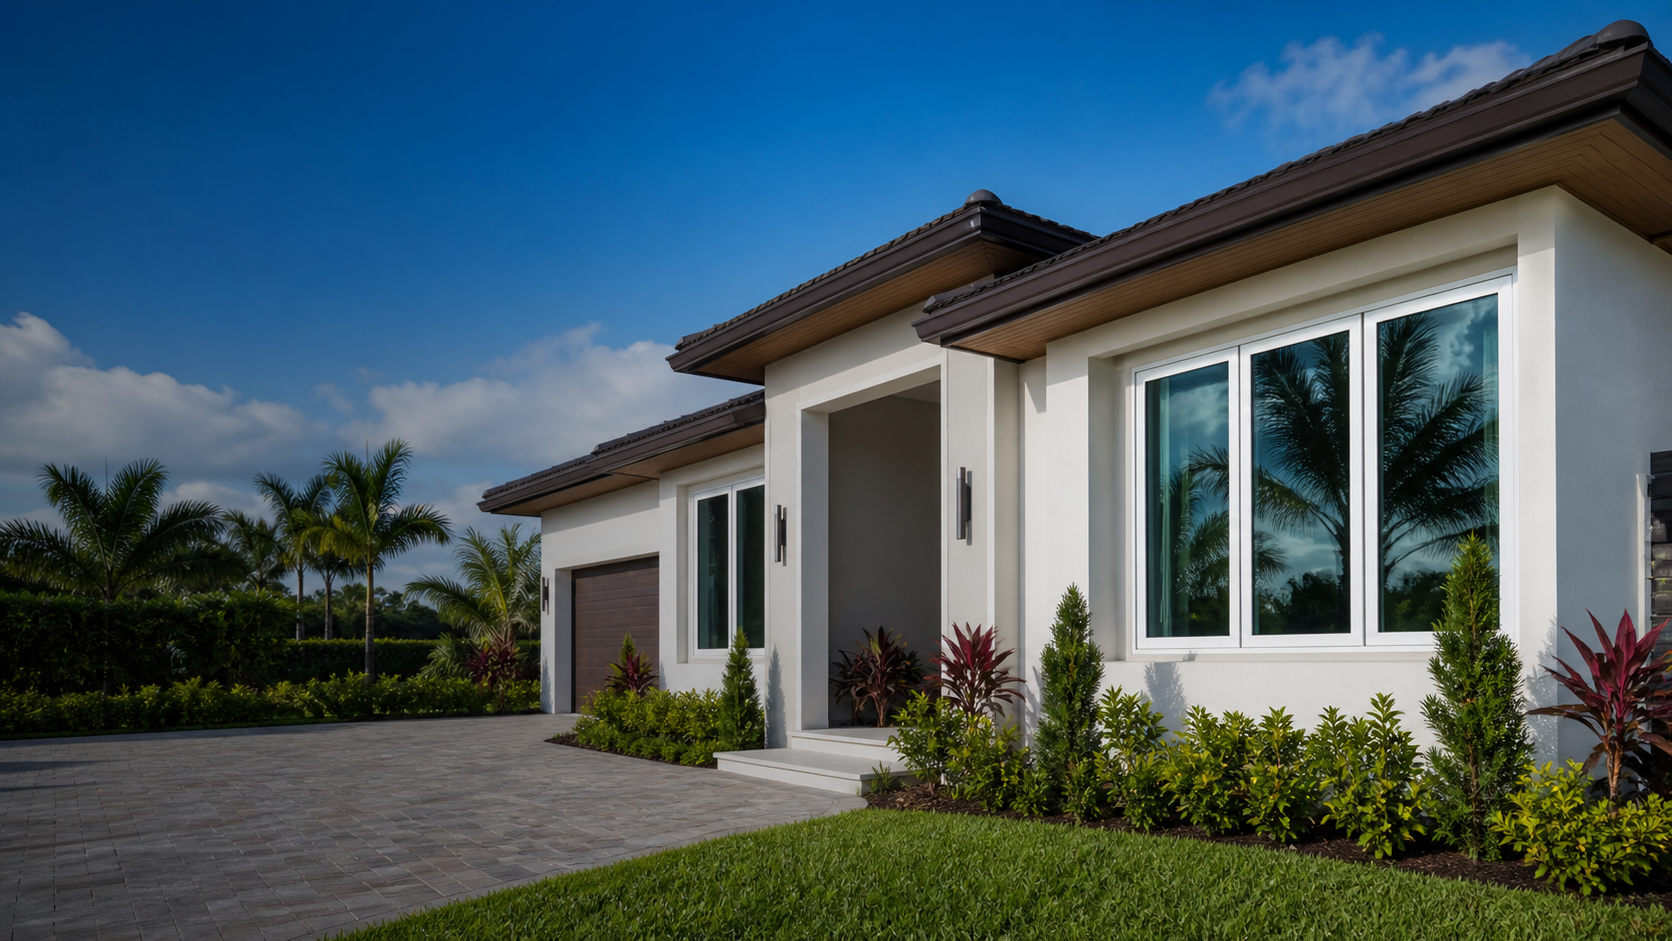
Impact-Window Installation
For an impact-window installation request, identify opening quantities, fixed and operating windows, floors, and any details that differ across the property.
View service →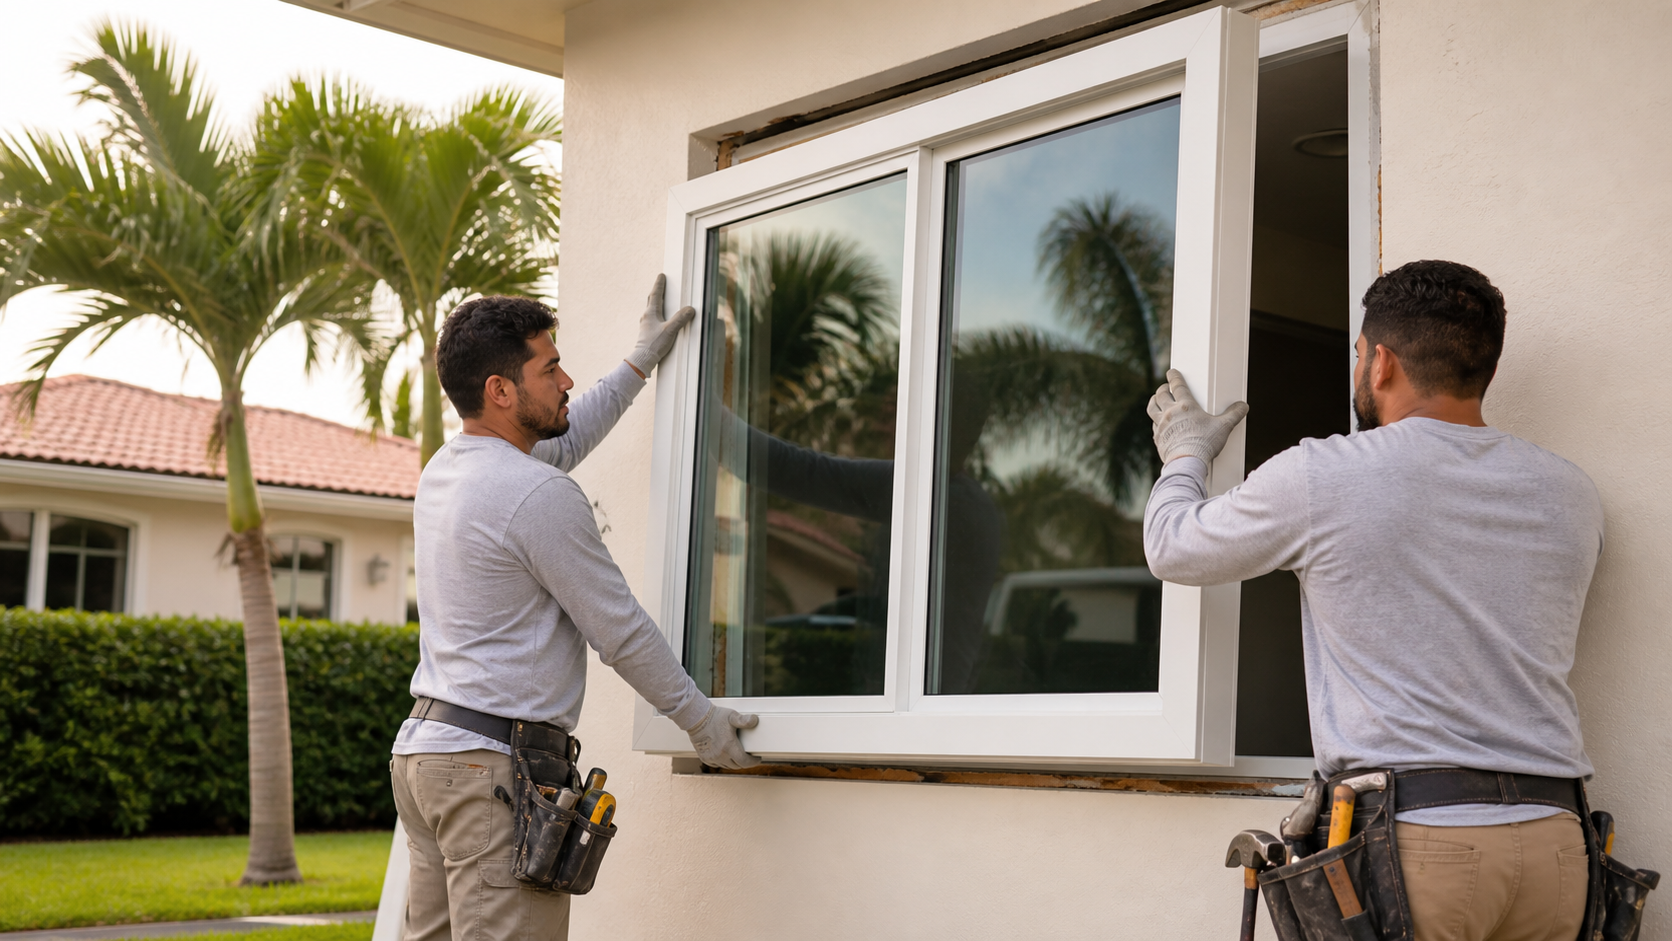
Impact-Window Replacement
For replacement planning, note previous replacements, additions, existing specifications, and openings that differ from neighboring units or other parts of the home.
View service →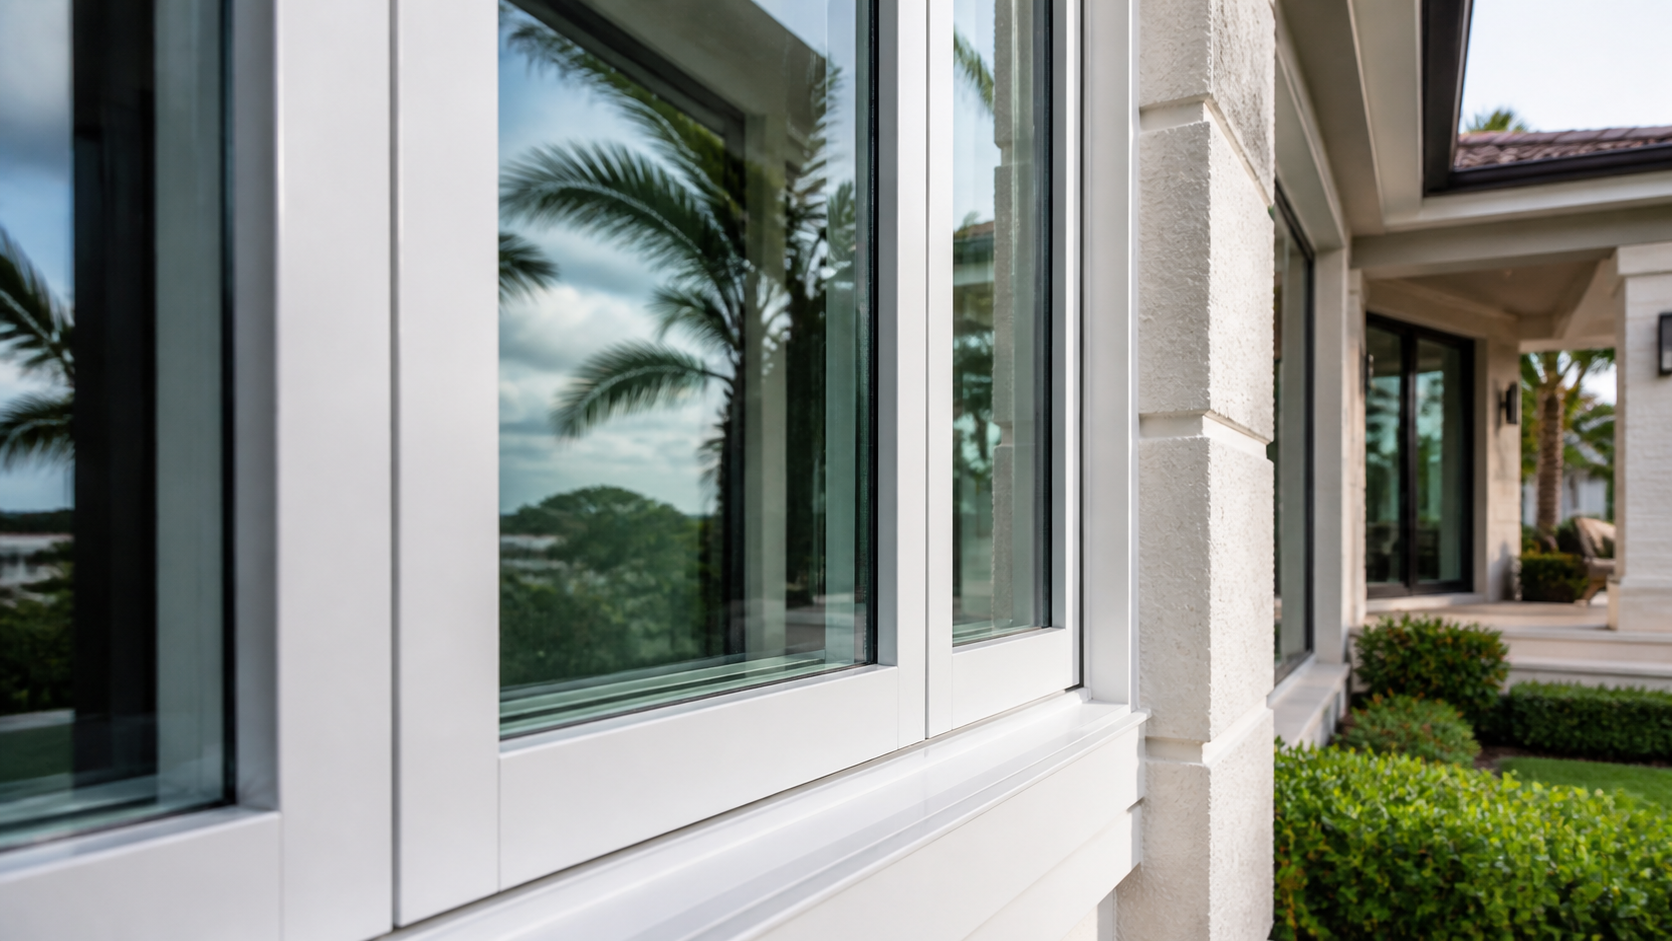
Impact-Door Installation
For impact-door installation, determine whether exterior colors, entry doors, or community standards require review before authorizing the project.
View service →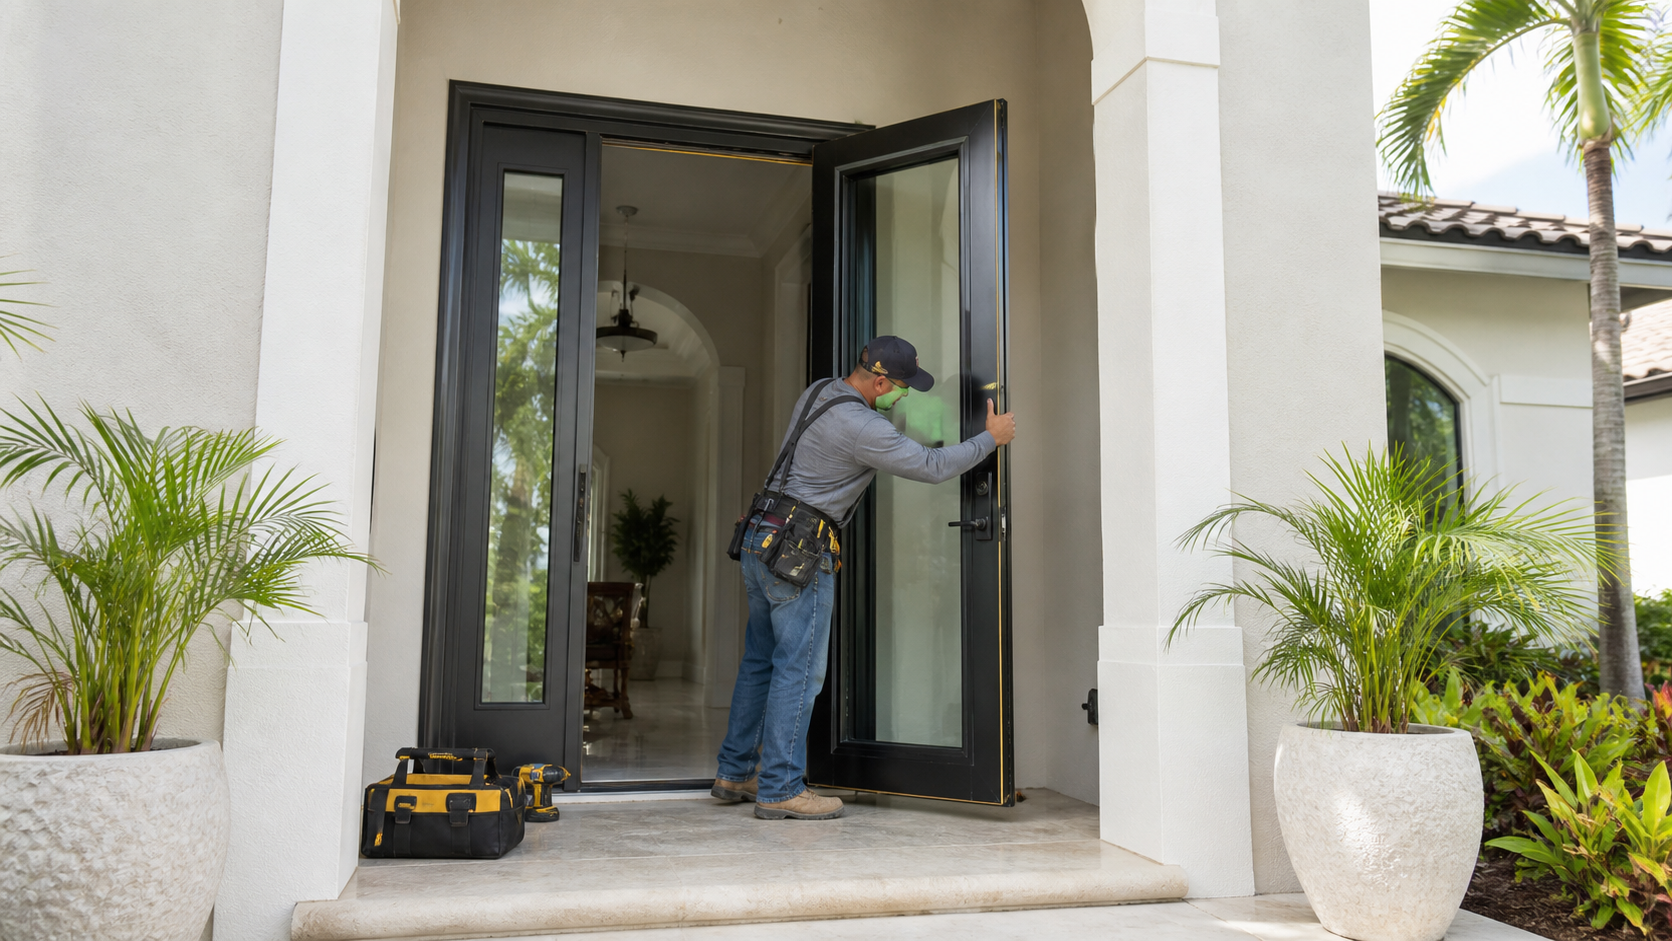
Sliding-Glass Impact-Door Replacement
Describe panel counts, operation, threshold condition, patio or balcony access, and association restrictions separately from windows.
View service →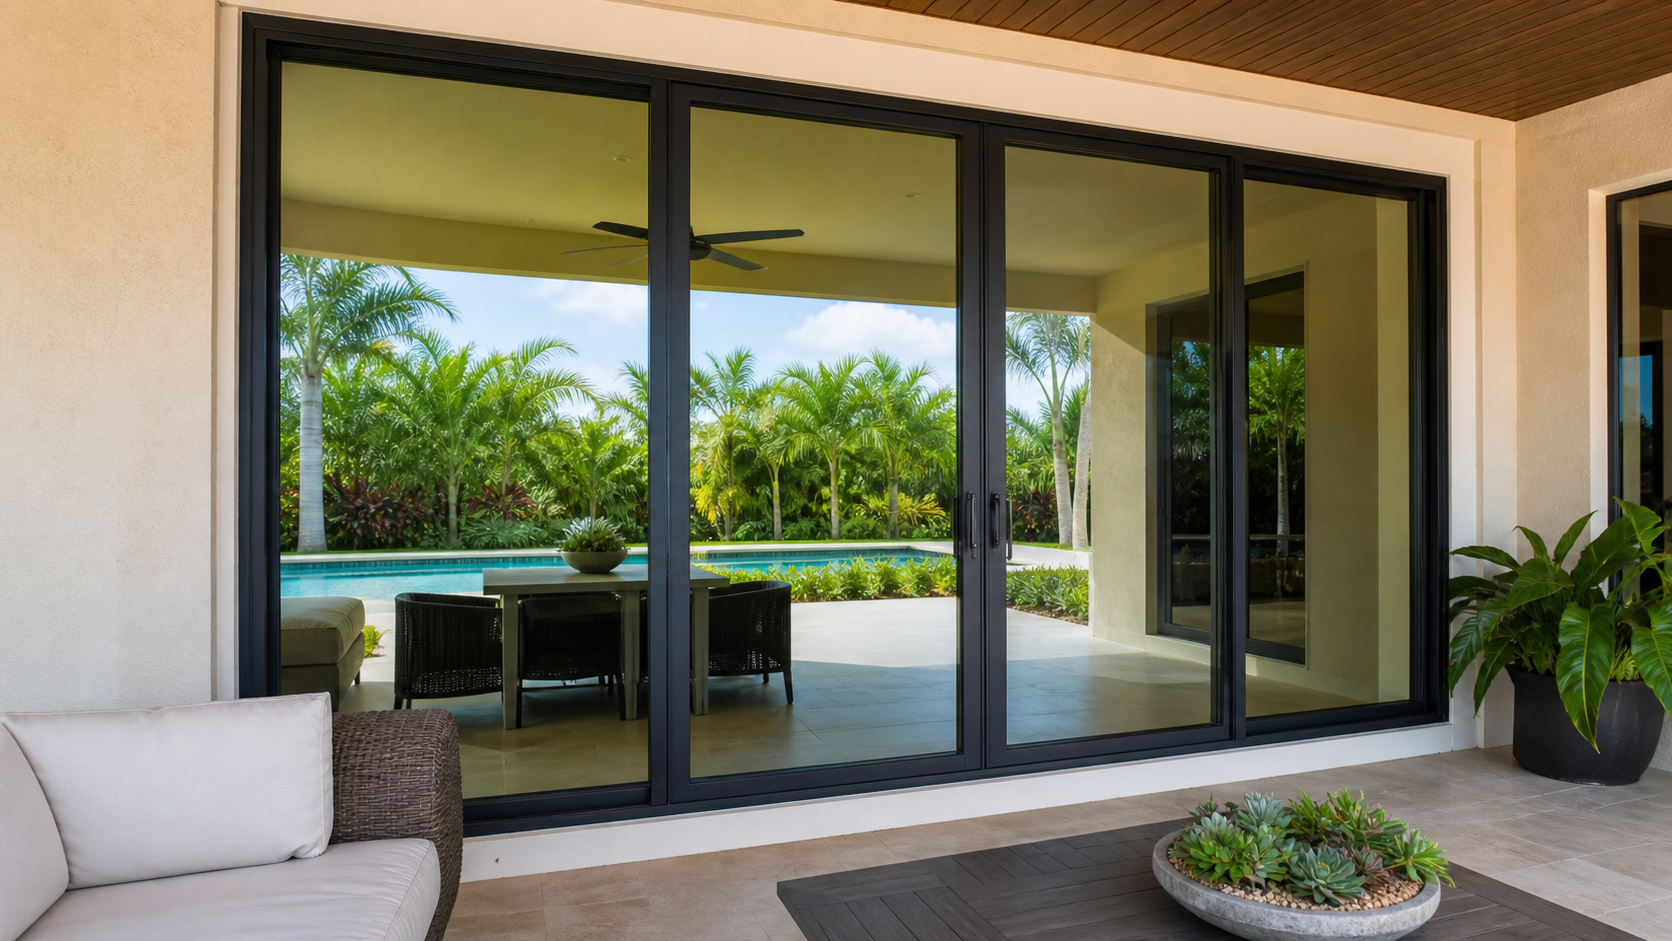
Impact Entry and French-Door Replacement
Include entry-door details, exterior finish considerations, access requirements, and community documents with the written project request.
View service →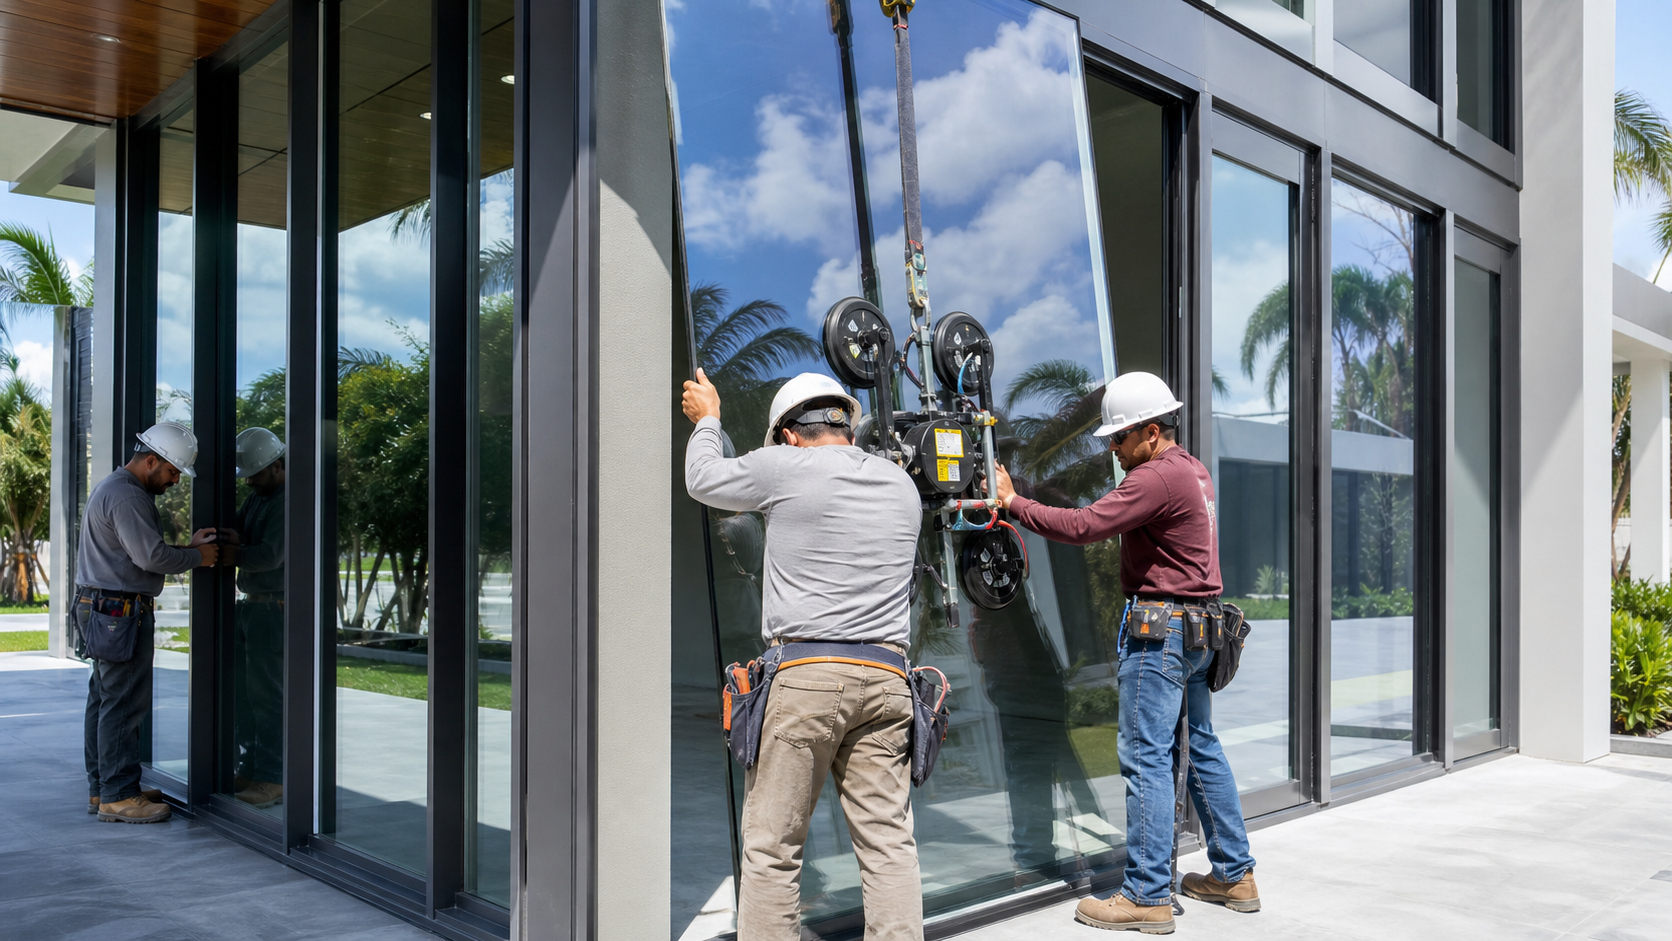
Townhome Project Considerations
Townhome and managed-community owners should confirm association responsibilities and applicable procedures before authorizing an exterior-opening project.
View considerations →Impact-Window Project FAQs for Richmond West, Florida
For a Richmond West request, organize home, townhome, association, rental access, and opening details before requesting an estimate. Association acceptance and government review remain independent, and Homestead Impact Windows cannot guarantee either outcome or a project schedule.
Impact-Window Project Guidance Near Richmond West
Explore nearby supporting service-area guidance or return to the service-area hub for impact window installation and replacement planning across relevant southern Miami-Dade communities.
View the service areas →Request a Richmond West Estimate
Call about a Richmond West request when the estimate includes windows, doors, rental access, and association procedures. Include property opening details, access information, and available community documents to help organize the written request.