Impact Windows for Condominiums and Townhomes
Condominium and townhome impact-window projects in Miami-Dade County can involve private-unit decisions, association-controlled exterior standards, and shared-building access. Homestead Impact Windows helps owners and authorized representatives organize those responsibilities before requesting an estimate.
Condo Impact-Window Planning in Miami-Dade County
For a Miami-Dade County condominium project, first determine who owns and controls the windows and exterior doors. Ask whether the association maintains current specifications, approved colors, application forms, contractor procedures, work-hour rules, deposits, or common-area requirements.
List unit windows, entry doors, and sliding-glass doors separately. Include the building, unit, floor, balcony or patio access, elevators, parking, delivery route, and any openings reached through common areas.
Existing association records should be shared for review rather than treated as proof of product or permit acceptance. Association approval, product documentation, and government permitting are separate matters.
For an individual unit, identify the exact openings under consideration. For a broader association request, include building counts, unit types, repeated opening patterns, known variations, and the project’s decision stage.
Clear opening information and current association materials help frame an impact window installation and replacement request. They also help distinguish unit-specific questions from broader building planning.
Start with ownership, authorization, openings, and access before requesting an estimate.
Talk About Your ProjectTownhome and Shared-Property Access in Miami-Dade County
Townhome projects in Miami-Dade County may involve owner-controlled interiors and community-controlled exterior appearance. Attached construction, patios, shared routes, limited parking, and neighboring units can affect access discussions.
Opening Schedules
Compare each proposal by opening schedule and product configuration. List windows, entry doors, and sliding-glass doors separately rather than assuming one opening arrangement applies throughout a community.
Exterior Standards
Frame color, finish, and association specifications may be part of the discussion for a condominium or townhome project. Current association records can clarify the review process.
Access Responsibilities
Access planning can include balconies or patios, elevators, parking, delivery routes, common areas, and neighboring units. These considerations should be identified before work begins.
Project Records
Ask who will submit association materials, coordinate elevators or parking, notify residents, provide access, and retain final records. These responsibilities should be documented before work begins.
A proposal for one unit should not be assumed to apply to every unit or building. Building counts, unit types, repeated opening patterns, and known variations should be identified for a broader association request.
What to Compare for Condo and Townhome Openings
Compare proposals by opening schedule, product configuration, frame color, finish, documentation, association responsibilities, removal, common-area protection, access, exclusions, and contract terms.
Association Materials
Ask whether the association has current specifications, approved colors, application forms, contractor procedures, work-hour rules, deposits, or common-area requirements.
Access and Common Areas
Balcony or patio access, elevators, parking, delivery routes, and openings reached through common areas can affect planning for impact window installation and replacement.
Separate Review Processes
Association approval, product documentation, and government permitting are separate matters with project-specific requirements.
Individual and Broader Requests
For an individual unit, identify exact openings. For a broader request, include building counts, unit types, repeated patterns, known variations, and the project’s decision stage.
Document what is included, who is responsible, and which requirements still need review.
Not sure who controls the openings? Gather current documents and clarify authorization before work is authorized.
Information for Associations and ManagersWhat to Organize Before Requesting an Estimate
A condominium or townhome request is easier to organize when ownership, authorization, opening details, access, and association procedures are considered together. The project may involve a private unit, a shared building, or a broader association discussion.
Who Controls the Openings?
First determine who owns and controls the windows and exterior doors. This question helps establish whether the request concerns an individual owner, an authorized representative, or an association-level project.
Which Openings Are Included?
List unit windows, entry doors, and sliding-glass doors separately. Identify the exact openings under consideration instead of treating every unit or building as identical.
What Access Is Needed?
Include the building, unit, floor, balcony or patio access, elevators, parking, delivery route, and any openings reached through common areas.
What Records Are Available?
Share existing association records for review, including specifications, colors, forms, procedures, work-hour rules, deposits, and common-area requirements where available.
For association and manager planning, clarify responsibilities for association materials, resident notices, access, parking or elevator coordination, and final project records. See information for associations and managers.
Why Authorization Should Be Resolved Early
You may request an estimate while gathering documents, but ownership and authorization should be resolved before authorizing work. This helps keep private-unit decisions and association-controlled exterior requirements distinct.
Association procedures may involve application forms, contractor procedures, work-hour rules, deposits, and common-area requirements. Ask about current procedures rather than relying on older records or assumptions.
Product documentation, association acceptance, and government permitting should not be treated as the same approval. Each is a separate matter with requirements that can be specific to the project.
For a broader association request, include building counts, unit types, repeated opening patterns, known variations, and the project’s decision stage. A proposal for one unit may not apply to every unit or building.
If balcony sliding doors are part of the request, plan balcony sliding-door replacement alongside the window opening schedule.
Impact Window and Door Services for Condominiums and Townhomes
Condominium and townhome projects can involve impact window installation and replacement, along with impact door installation and replacement, based on the openings identified for the request.
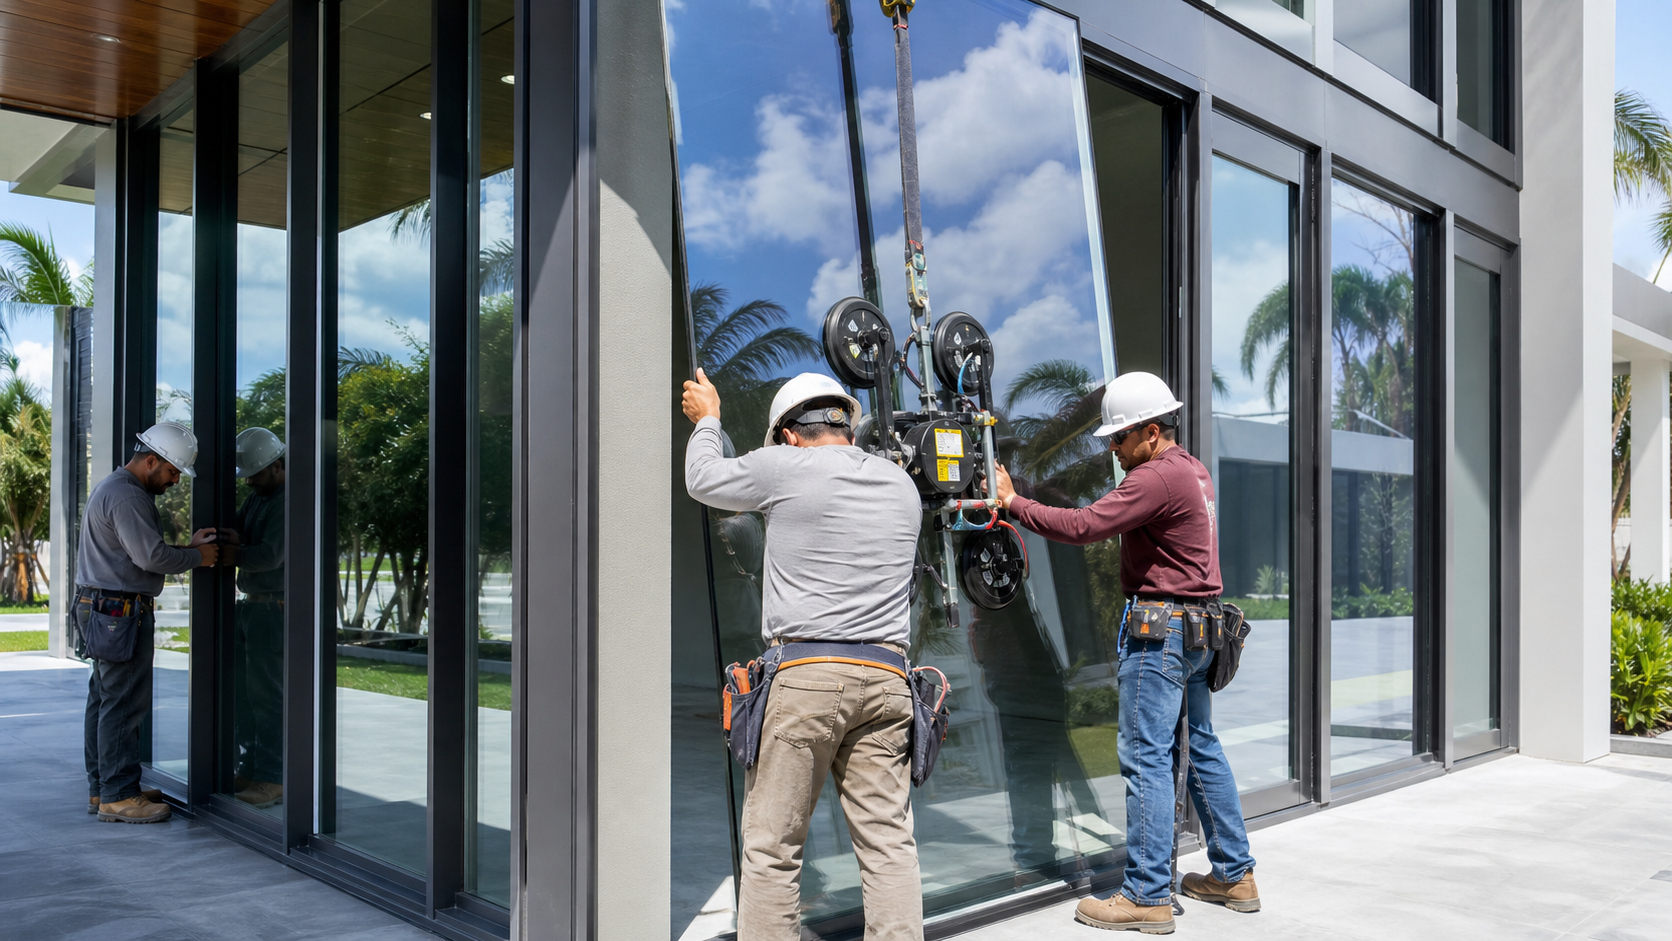
Impact-Window Installation
Plan impact window installation around the unit or building opening schedule, access considerations, and current association requirements.
View service →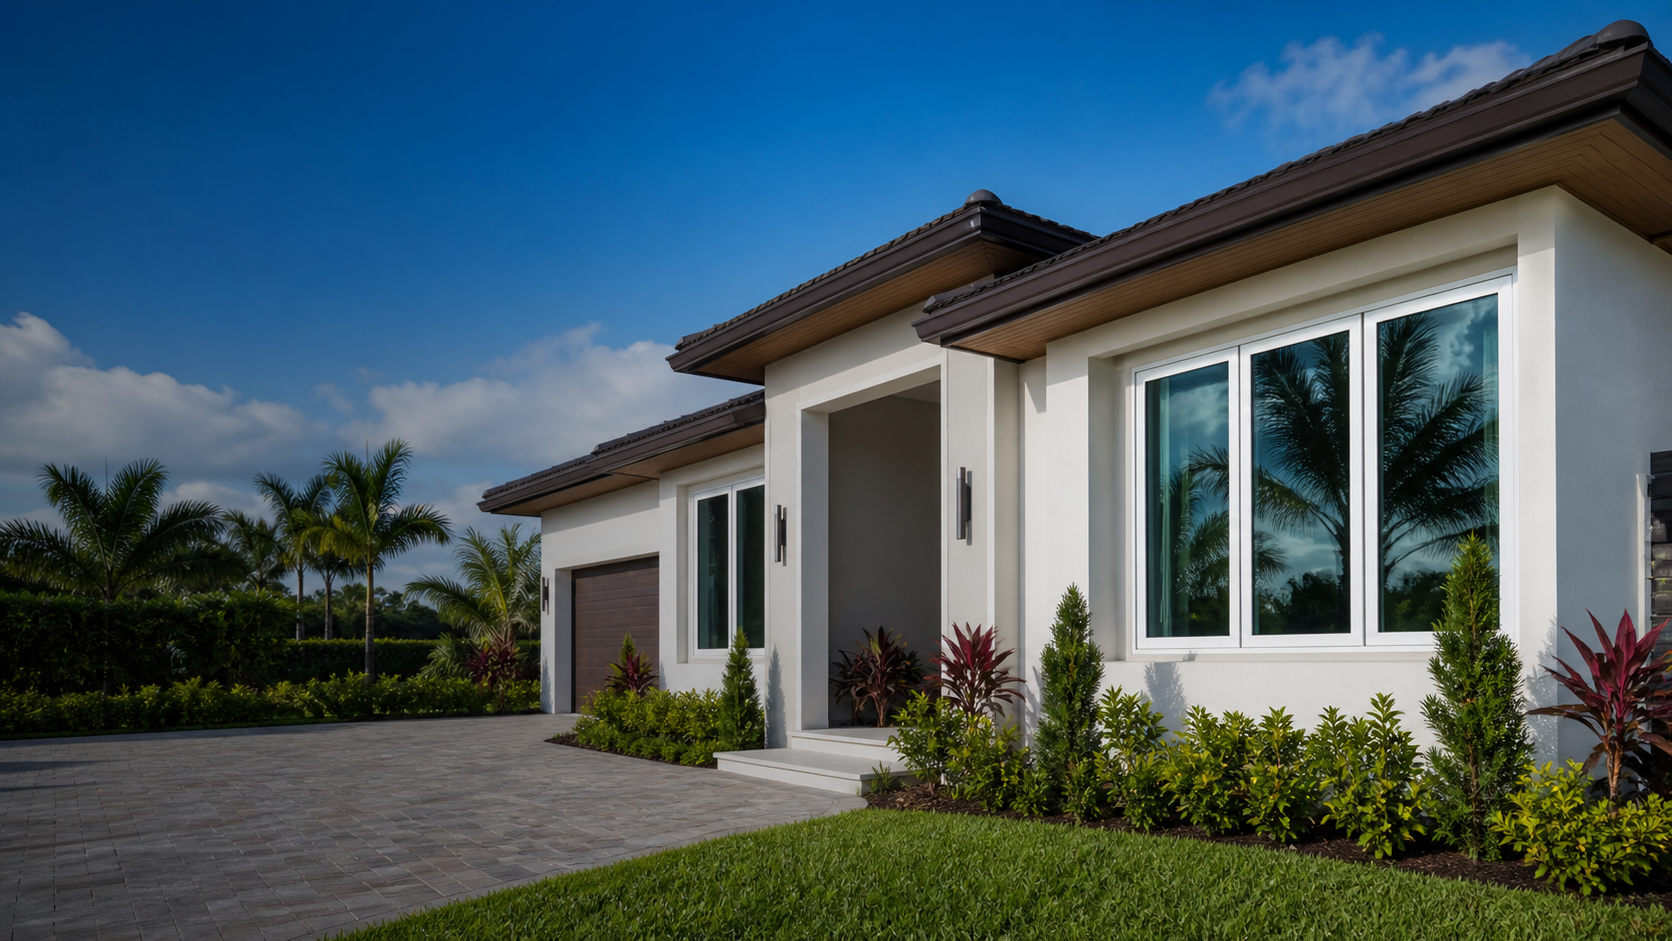
Impact-Window Replacement
For replacement planning, identify the exact windows under consideration and any repeated opening patterns or known unit variations.
View service →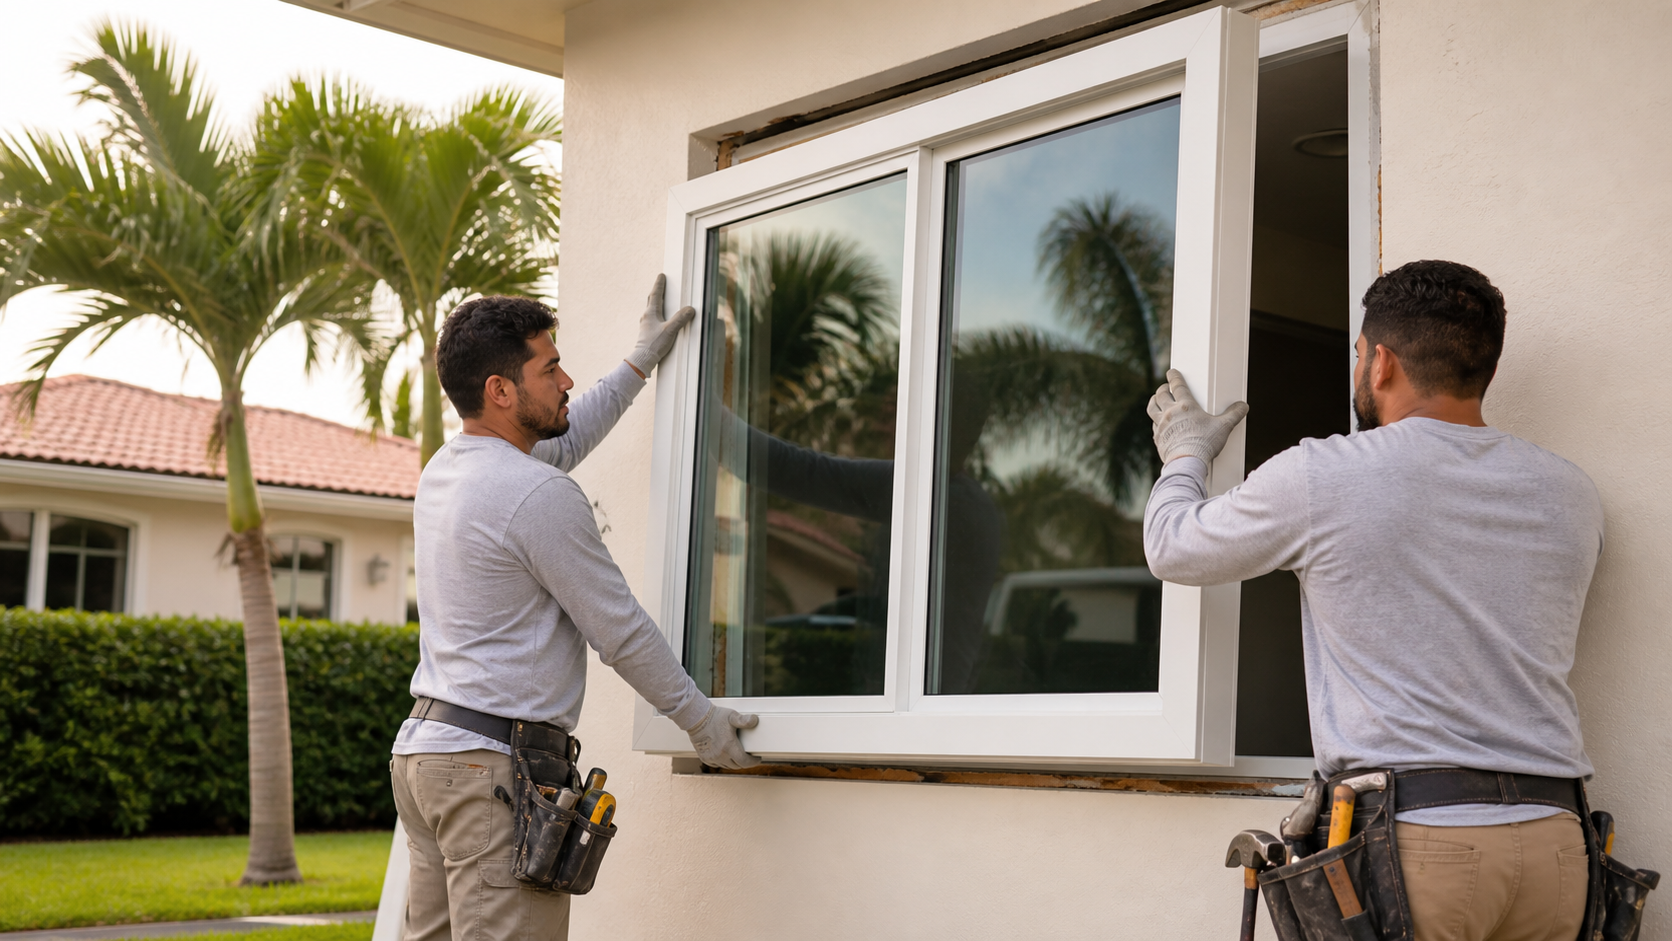
Impact-Door Installation
Entry doors and sliding-glass doors should be listed separately from window openings when organizing a condominium or townhome estimate request.
View service →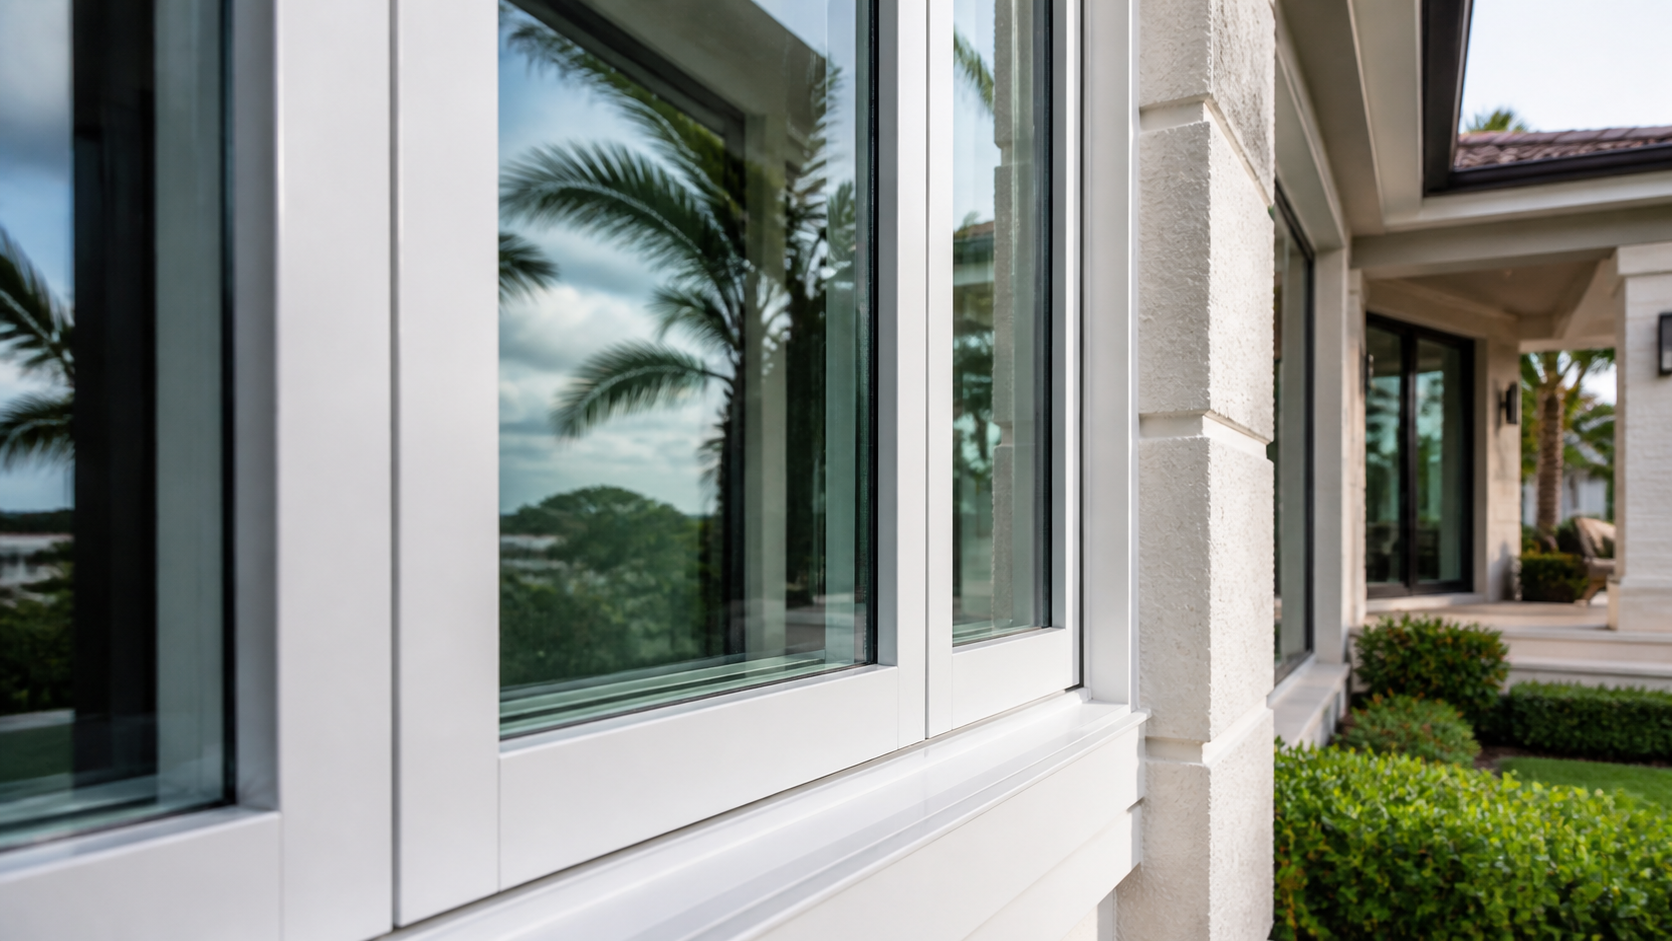
Sliding-Glass Impact-Door Replacement
Plan balcony or patio sliding-door replacement with access through common areas, elevators, parking, and delivery routes in mind.
View service →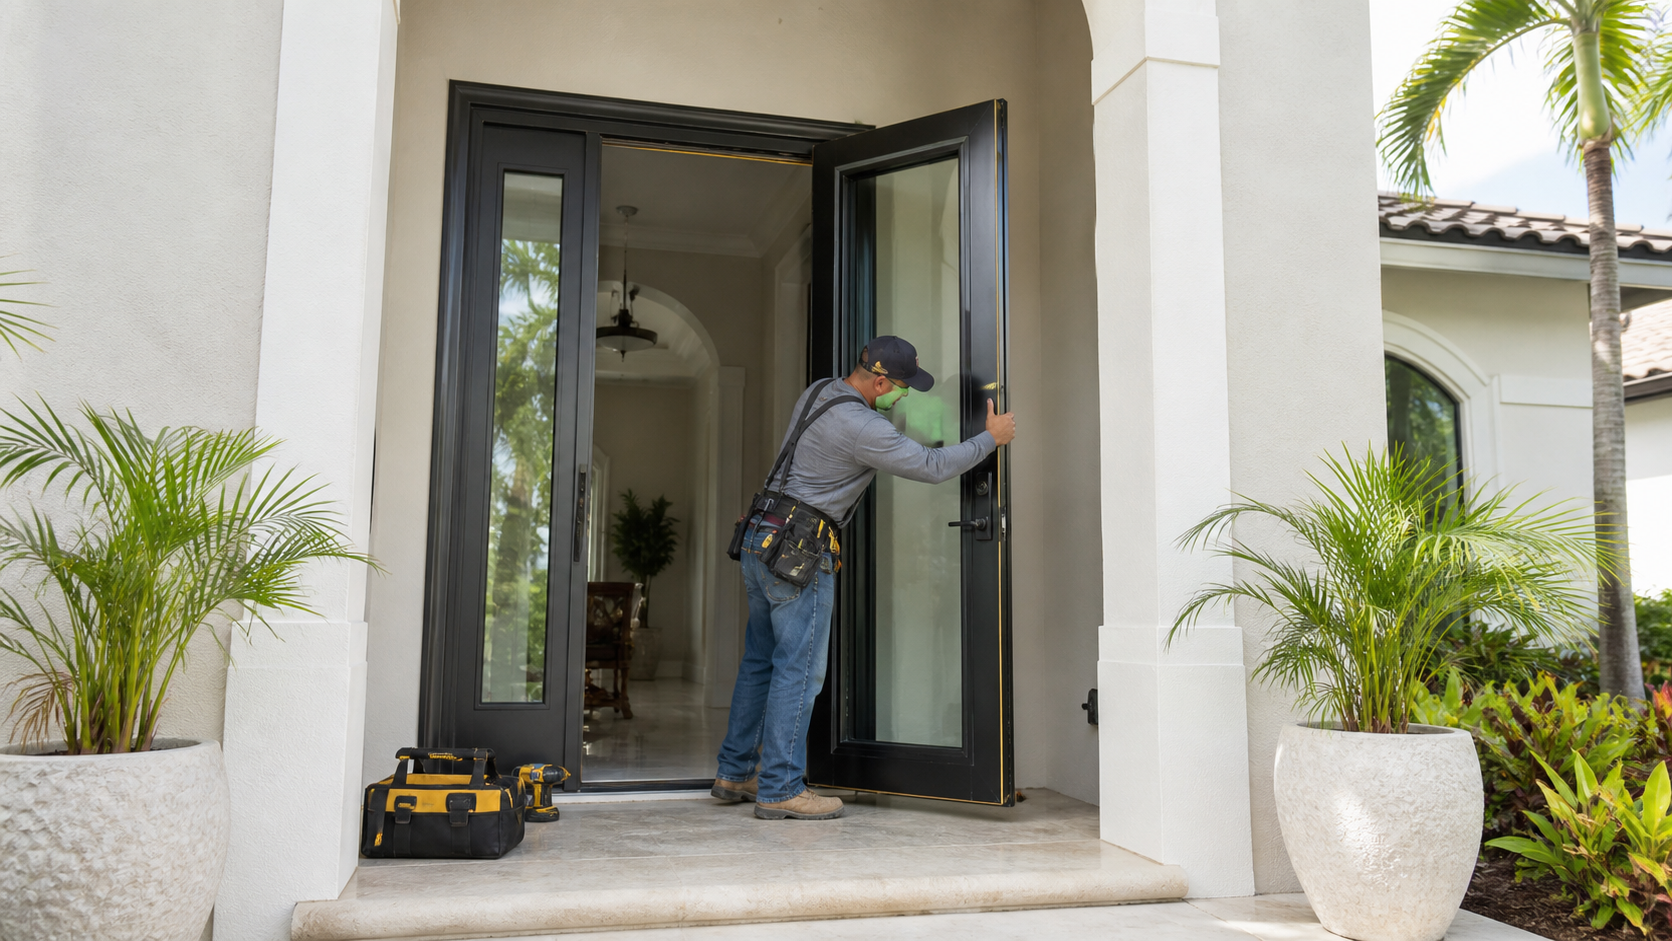
Impact Entry and French-Door Replacement
Include entry doors in the opening schedule and compare applicable configuration, finish, documentation, access, exclusions, and contract terms.
View service →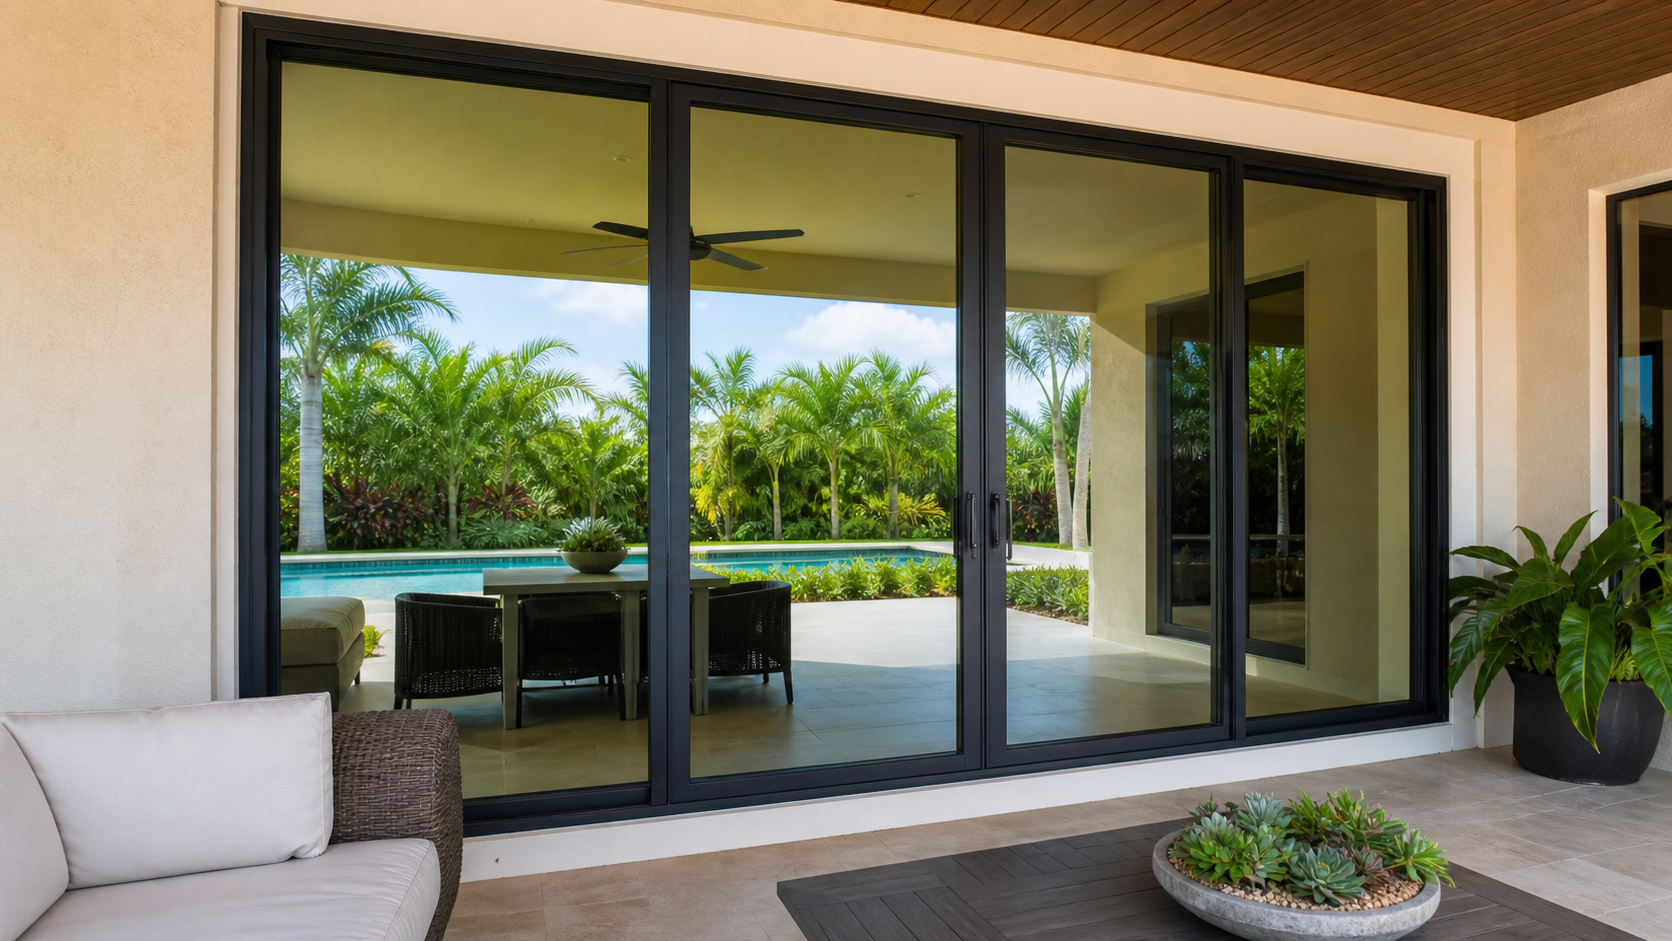
Project Estimate Planning
Homestead Impact Windows helps owners and authorized representatives organize project information before requesting an estimate. Association acceptance and permit approval cannot be guaranteed.
Request an Estimate →Condo and Townhome Window FAQs for Miami-Dade County
Association records can be useful for review, but they should not be treated as proof of product acceptance or permit approval. Confirm current requirements for the specific condominium or townhome project before work is authorized.
Plan the Openings Before Requesting an Estimate
Share the unit or building details, the windows and doors under consideration, available association materials, and access information. Homestead Impact Windows helps organize a condo or townhome impact window installation and replacement request in Miami-Dade County.