Impact-Window Planning for Hotels
Hospitality impact-glazing projects in Miami-Dade County can span guest rooms, corridors, public spaces, exterior doors, balcony openings, and back-of-house areas. Homestead Impact Windows helps hotel owners and managers request estimates that acknowledge occupancy, room access, operational continuity, and varying assembly types.
Guest-Room Impact Glazing and Project Phasing in Miami-Dade County
A Miami-Dade County hotel glazing request should provide room counts, building levels, opening schedules if available, and distinctions between guest-room, common-area, and back-of-house glazing.
List operating windows, fixed panels, entry doors, and balcony or patio doors separately. Repeated room layouts can support initial planning, but field variations should not be ignored.
Renovations, room categories, additions, and prior replacements may have created differences between similar-looking openings. Identify occupied rooms, unavailable areas, public routes, service corridors, elevators, and exterior access.
This information helps determine whether room blocks or project phases need to be discussed. Proposed products and configurations should be organized by opening type.
A guest-room window, lobby fixed-glass panel, and multi-panel sliding door should not be assumed to use the same documentation. Include available opening schedules with the estimate request.
Planning hotel impact windows or doors around occupied rooms and guest access? Start with the opening schedule.
Request an EstimateHotel Openings Need Separate Planning
Hotels can include guest-room windows, common-area glazing, exterior doors, balcony openings, and back-of-house areas. Each opening type should be identified in the estimate request.
Guest-Room Windows
Provide room quantities, floor levels, and repeated room configurations where available. Note variations created by renovations or prior replacements.
Lobby and Common Areas
Fixed panels and public-space glazing should be listed separately from guest-room openings, with available access details and opening schedules.
Balcony and Patio Doors
Include panel layouts, balcony-access conditions, room quantities, and floor levels for sliding-glass doors and other exterior door openings.
Back-of-House Areas
Service corridors, exterior access, and back-of-house openings may have different access and operational considerations than guest areas.
Organizing openings by type helps compare products, configurations, access, and documentation. Commercial impact-window projects can include hotel and hospitality properties.
Guest-Area Access and Phasing in Miami-Dade County
Hospitality projects in Miami-Dade County may require room-block planning, quiet-hour consideration, secure work zones, delivery coordination, and communication with housekeeping, engineering, security, or operations staff.
Room Blocks
Identify occupied rooms and unavailable areas so room blocks or project phases can be discussed as part of the estimate request.
Work Zones
Secure work zones, public routes, service corridors, elevators, deliveries, and exterior access should be considered before project phasing is discussed.
Operations Coordination
Clarify communication with housekeeping, engineering, security, and operations staff, along with room-access and key-management responsibilities.
Estimate Comparisons
Ask how unavailable rooms, substitutions, and unexpected opening conditions would be handled. These operational responsibilities should not remain implicit.
A useful hotel estimate compares equivalent openings, products, access, protection, removal, finish work, documentation, exclusions, and phasing.
Need to explain guest occupancy or room-access constraints? Call about a hospitality estimate.
Call About an EstimateWhat to Include in a Hotel Impact-Window Estimate Request
Hotel owners and managers can make initial estimate planning more useful by sharing room counts, building levels, available opening schedules, opening types, guest occupancy constraints, and access details.
Opening Schedules
Provide opening schedules when available, and distinguish guest-room, common-area, and back-of-house glazing. List operating windows, fixed panels, entry doors, and balcony or patio doors separately.
Access Details
Identify public routes, service corridors, elevators, exterior access, occupied rooms, and unavailable areas that could affect room blocks or project phases.
Interior Protection
Compare estimates based on interior protection, removal, finish work, exclusions, and the documentation associated with the proposed opening types.
Responsibilities
Clarify who will notify guests or staff, authorize room access, protect furnishings, manage keys, and accept completed areas.
For hotel projects, Sliding-glass impact-door replacement can be considered separately from windows, particularly where balcony or patio openings use repeated panel layouts.
How Hotel Operations Shape Impact-Glazing Planning
Hospitality properties may need planning around occupied rooms, guest routes, quiet-hour considerations, secure work zones, delivery coordination, and room access.
Room blocks or project phases may need to be discussed when guest rooms, public spaces, service corridors, elevators, or exterior access are involved.
Repeated room layouts can help initial planning, but renovations, room categories, additions, and prior replacements can create field variations between similar-looking openings.
Hotel staff roles should be clear before work is discussed. Housekeeping, engineering, security, and operations teams may have responsibilities related to access, furnishings, keys, guest communication, and completed areas.
Homestead Impact Windows facilitates estimate requests but does not reserve installation dates or guarantee contractor availability. Include operational constraints when requesting an estimate.
Impact-Window and Door Planning for Hospitality Properties
Hotels and hospitality properties can request planning for impact window installation and replacement, as well as impact door installation and replacement, based on their opening schedules and operational needs.
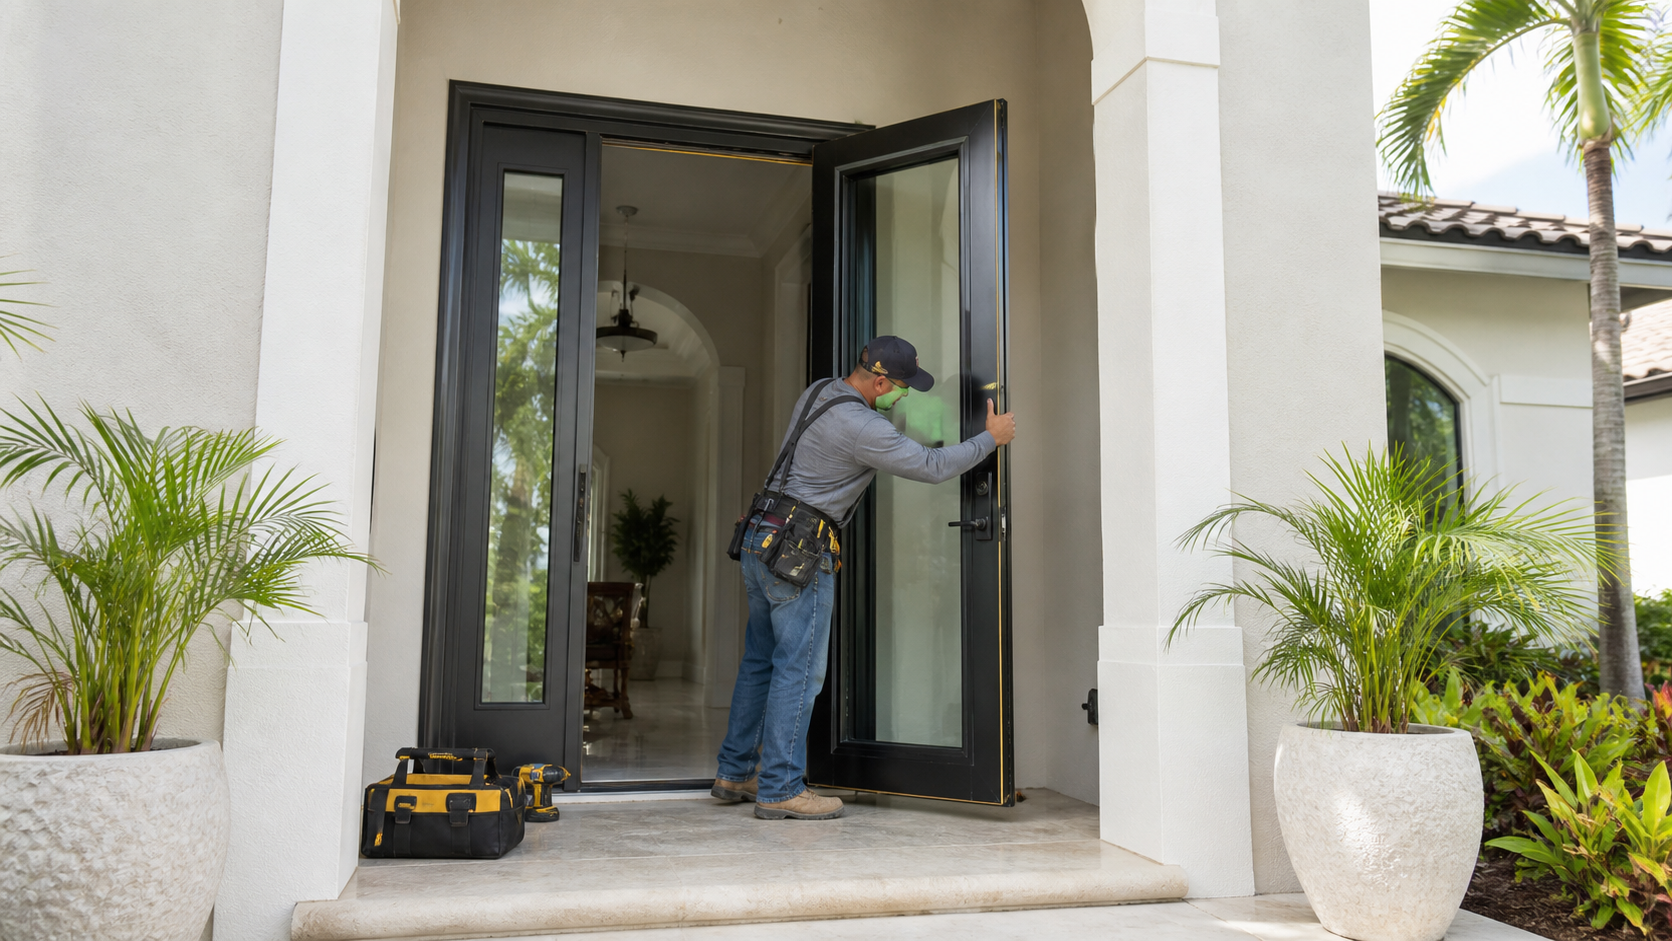
Impact-Window Installation
Request planning for operating windows, fixed panels, guest-room openings, common-area glazing, and other hotel window configurations.
View service →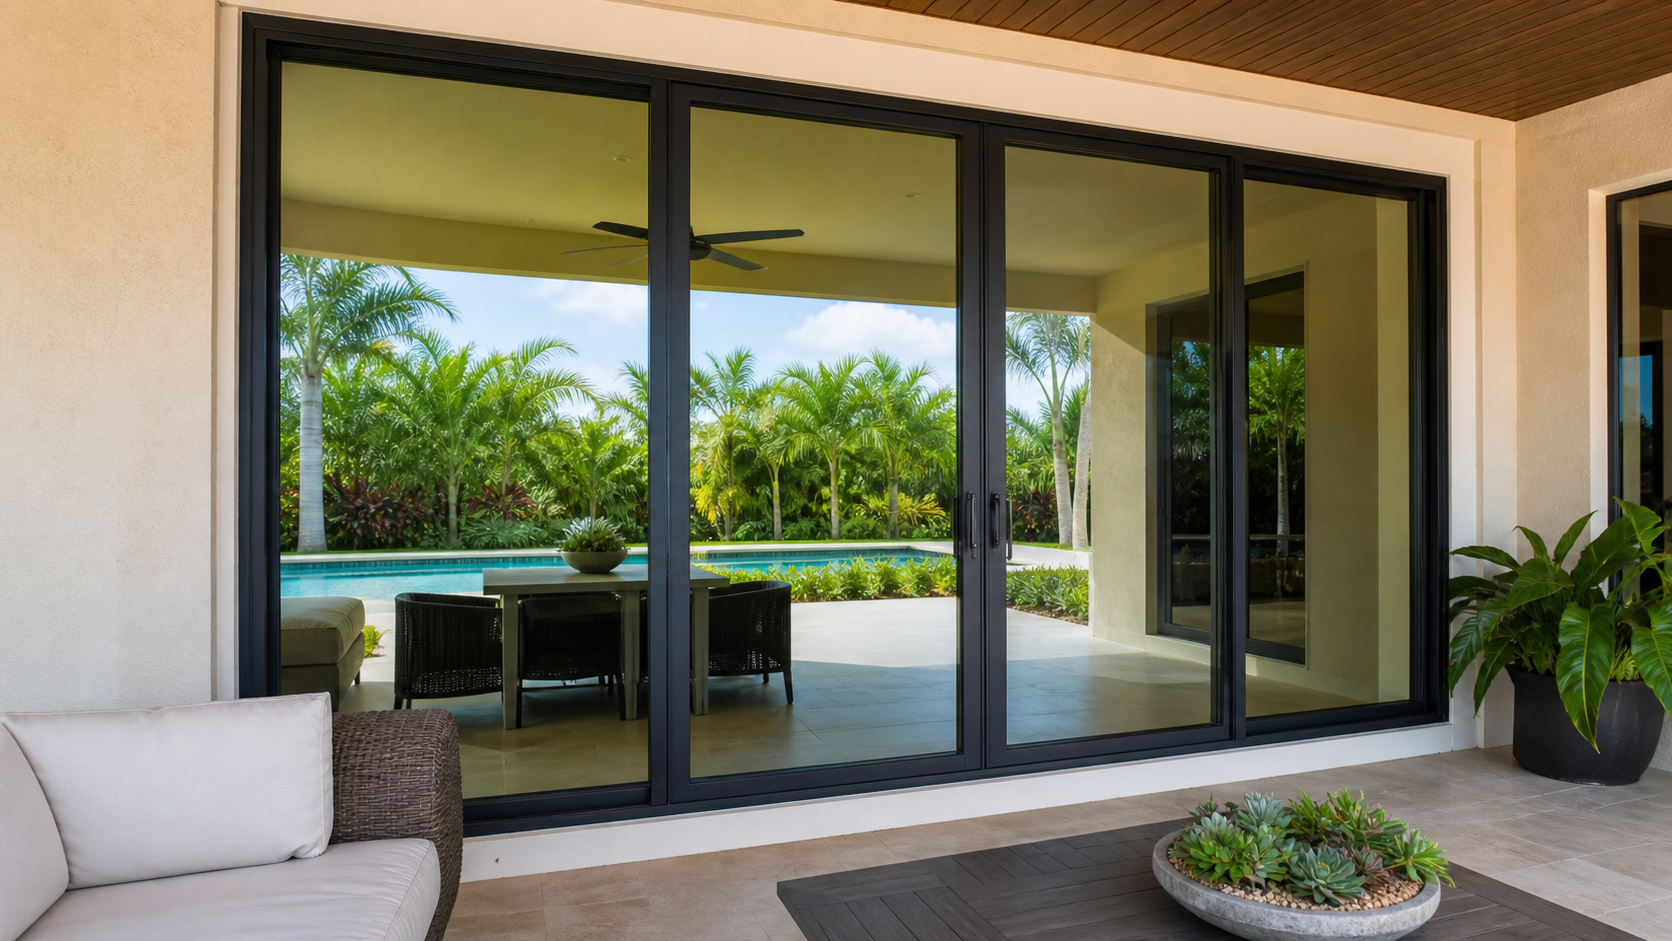
Impact-Window Replacement
Replacement planning can account for existing opening types, available schedules, room access, interior protection, removal, and finish work.
View service →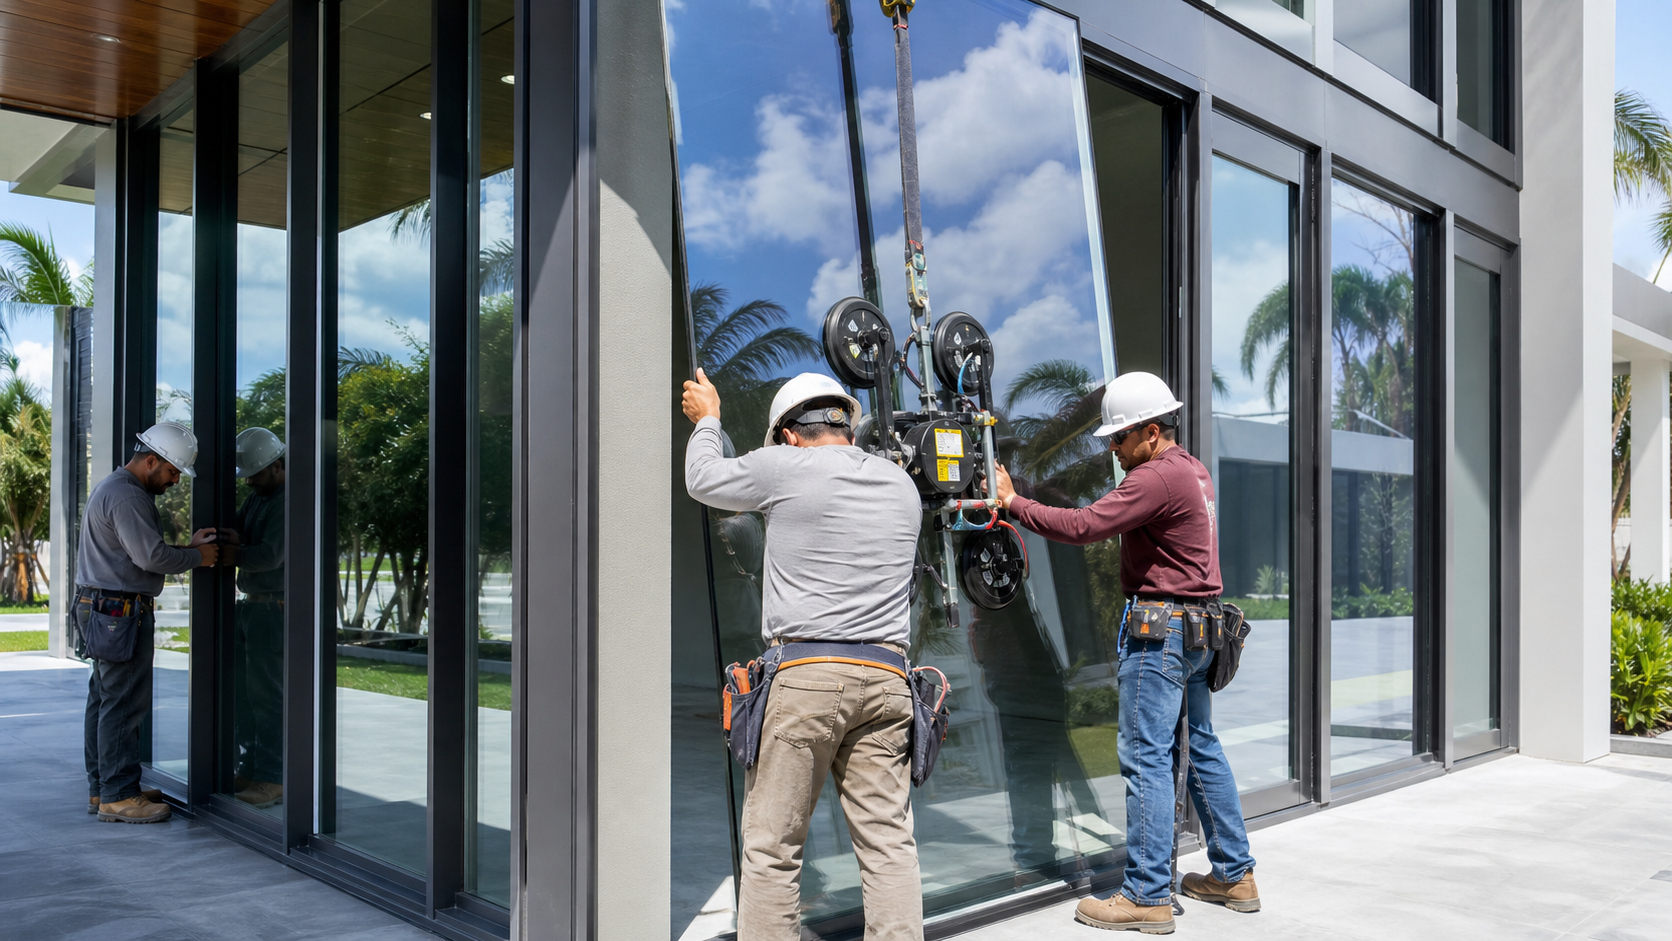
Impact-Door Installation
Hotel exterior doors and other door openings can be identified separately from windows in an estimate request.
View service →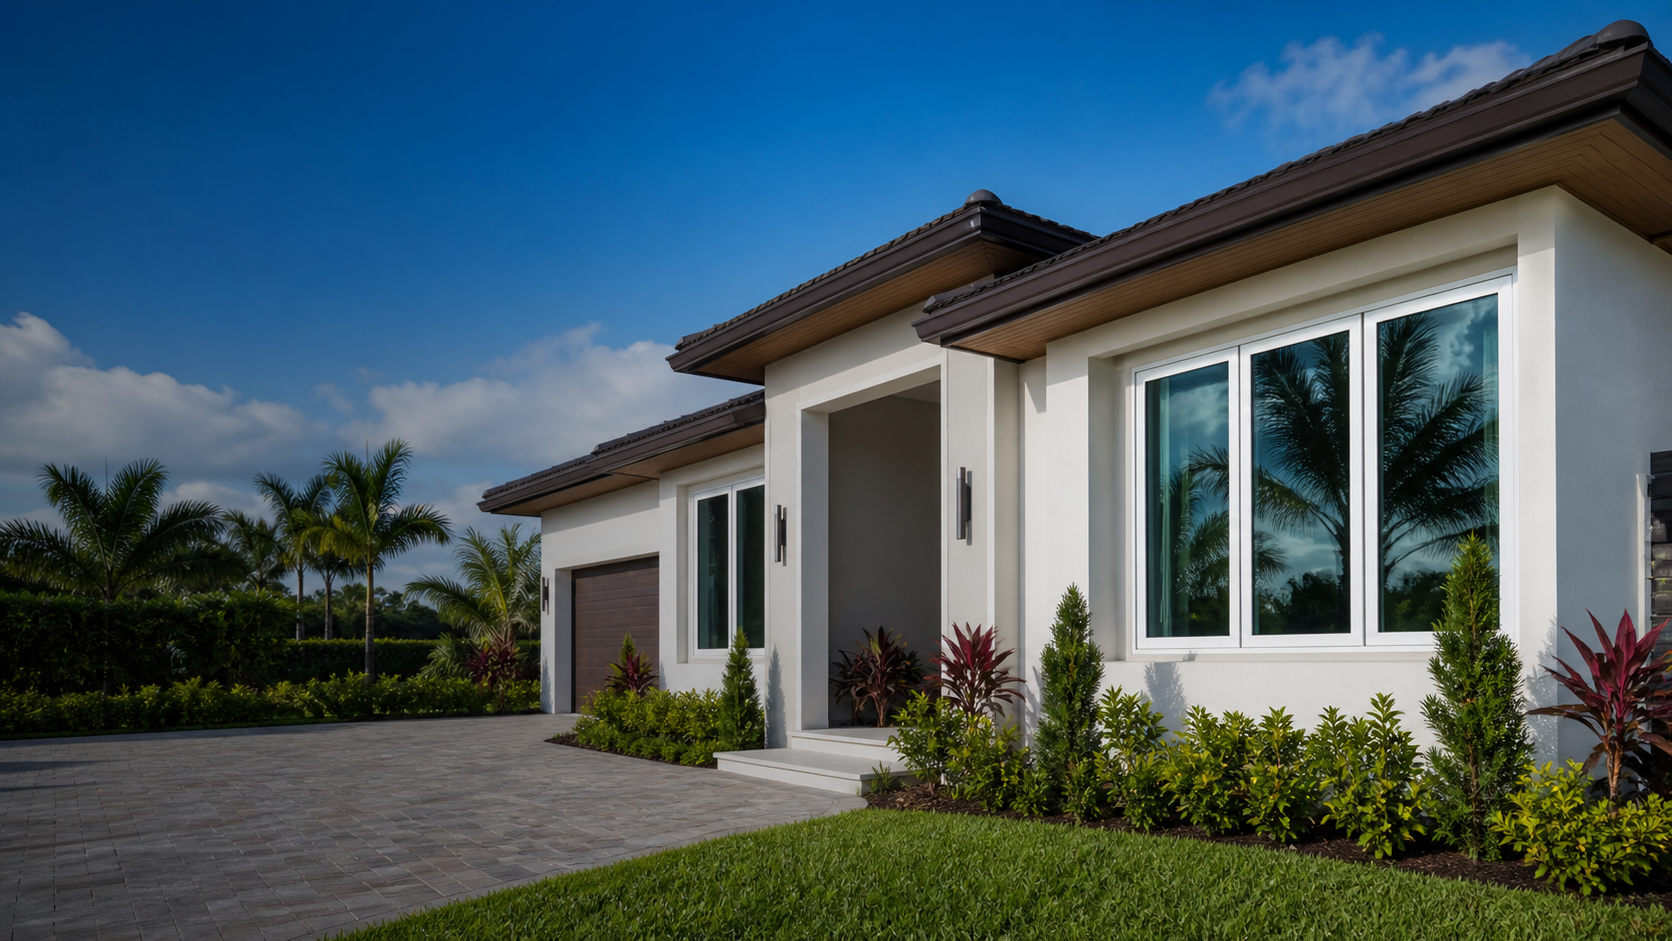
Sliding-Glass Impact-Door Replacement
Include panel layouts, balcony-access conditions, room quantities, and floor levels when requesting planning for sliding-glass door replacement.
View service →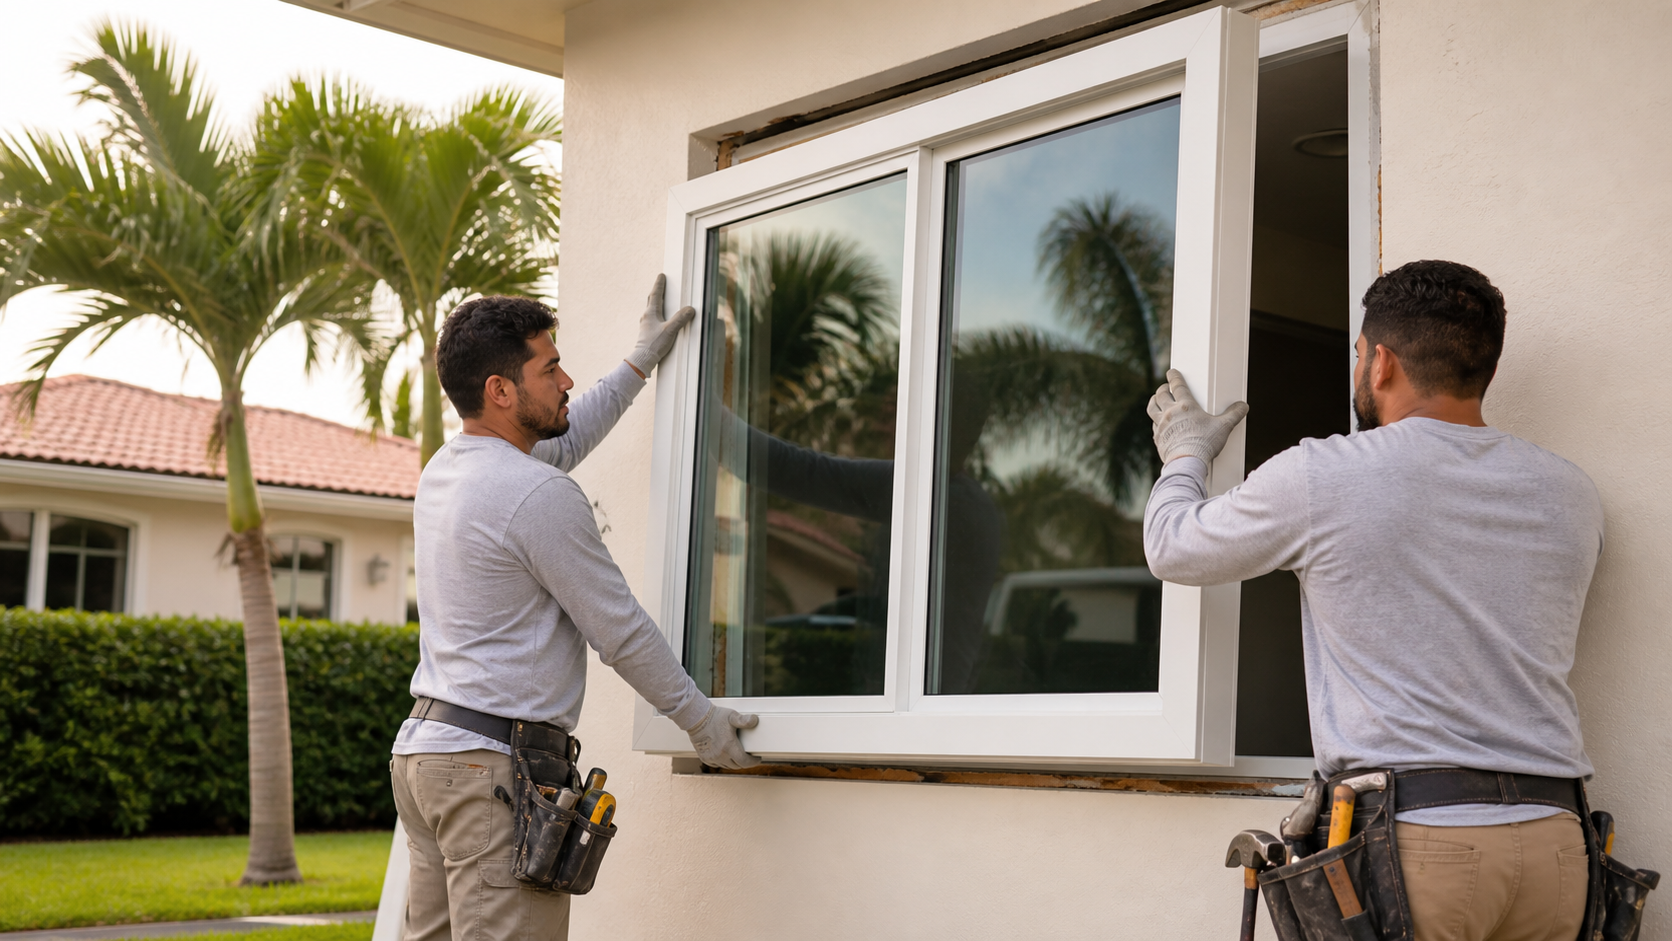
Commercial Impact Windows and Doors
Commercial impact-window projects can include hotel guest areas, common spaces, exterior access points, and back-of-house openings.
View service →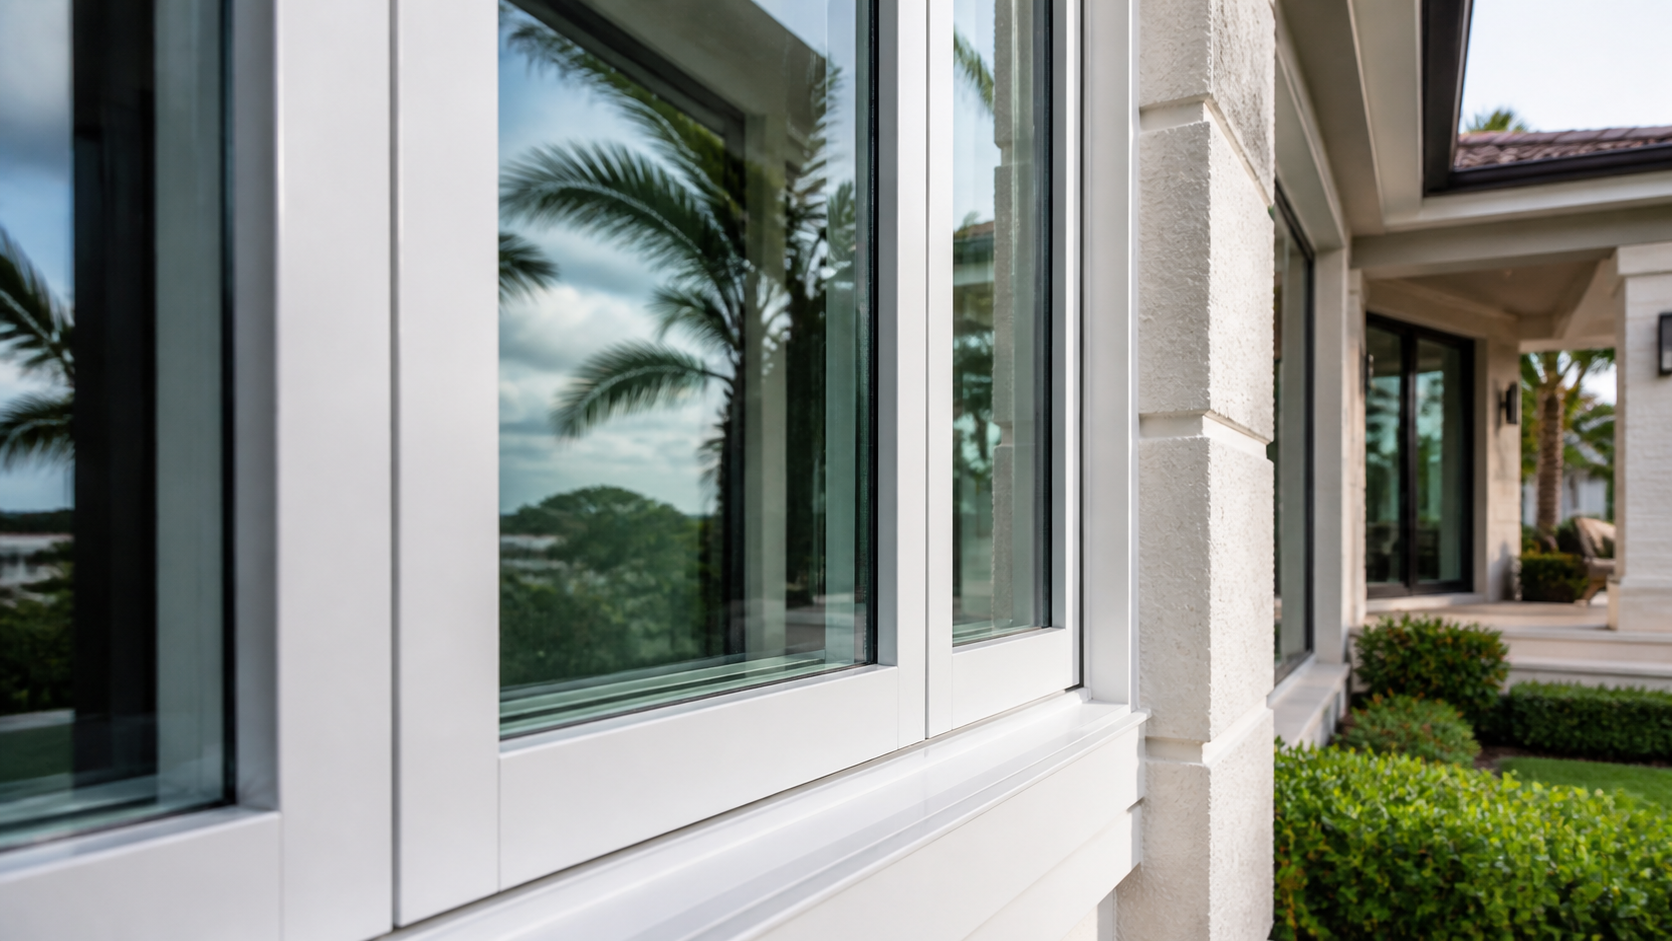
Request an Estimate
Share room counts, building levels, opening schedules, opening types, access conditions, and occupancy constraints to begin estimate planning.
Request an estimate →Hotel Impact-Window FAQs for Miami-Dade County
Hotel impact-glazing planning in Miami-Dade County should account for occupancy, room access, operational continuity, varying assembly types, and project phasing. Homestead Impact Windows facilitates estimate requests for impact window installation and replacement and impact door installation and replacement.
Plan Hotel Impact-Window Replacement Around Operations
Share room counts, building levels, opening schedules if available, opening types, access conditions, and occupancy constraints. Homestead Impact Windows helps hotel owners and managers request estimates for projects in Miami-Dade County.