Impact Windows and Doors for Storefronts
Retail storefront projects in Miami-Dade County must account for public-facing impact windows, fixed glass, exterior doors, and the daily needs of an operating business. Homestead Impact Windows helps owners and authorized tenants request estimates for storefront panels, commercial windows, and qualifying exterior-door replacement.
Impact Storefront Window Scope in Miami-Dade County
A Miami-Dade County retail glazing scope should identify fixed panels, operating windows, entrances, sidelites, transoms, and approximate dimensions. Note whether the space is owner-occupied or leased and whether landlord or property-management authorization is required.
A storefront may contain several separate assemblies even when the glass appears continuous. Frames, mullions, doors, fixed sections, dimensions, glazing, and installation details should be connected to product-specific records.
Photographs, opening counts, existing drawings, or labels may help explain the current storefront. These materials support the initial conversation but do not replace field verification or current project documentation.
If the project covers only part of a storefront, identify the exact bays, panels, or entrances included. This prevents proposals from describing different work under similar labels.
For a commercial project, review the proposed scope around verified openings, configuration, and project documentation before decisions are made.
Planning work for several storefront panels or entrances? Identify each opening in the estimate request.
Request an EstimateStorefront Assemblies Need Clear Scope
A retail storefront can combine fixed glazing, operating windows, entrance doors, sidelites, transoms, and multiple framed sections. A complete request distinguishes those separate assemblies, even where the glass presents as one continuous storefront.
Fixed Glazing
List each fixed panel and its approximate dimensions so the request reflects the actual bays included in the project.
Entrances and Exterior Doors
Identify entrance doors, exterior doors, sidelites, and transoms separately from fixed storefront panels.
Partial Storefront Work
When only part of a storefront is included, specify the exact panels, bays, or entrances to avoid different interpretations of the work.
Project Records
Product-specific records should correspond to the frames, mullions, doors, fixed sections, glazing, dimensions, and installation details in the proposed scope.
Photographs, opening counts, existing drawings, and labels can help describe the current storefront before field verification. Review commercial impact-window replacement for related project guidance.
Planning Retail Storefront Work in Miami-Dade County
Operating hours, pedestrian routes, displays, merchandise, interior protection, security, and secure closing conditions may affect a Miami-Dade County retail project. Include restricted work periods, delivery limits, and access rules in the request.
Work Periods
Identify restricted work periods, operating hours, delivery limits, and access rules so the estimate request reflects the business schedule.
Pedestrian Access
Pedestrian routes and public-facing access can affect how storefront work is planned around an operating business.
Interior Protection
Displays, merchandise, and interior protection should be addressed when comparing scopes for the same storefront openings.
Secure Closing Conditions
Security provisions, secure closing conditions, phasing, and related exclusions should be clear before work proceeds.
A useful proposal comparison begins with the same storefront panels, doors, framing assumptions, and project details.
Need to keep a storefront operational? Include access requirements and restricted work periods in the request.
Request a Storefront EstimateWho Should Be Included in a Storefront Request?
Clarify owner, landlord, tenant, and contractor responsibilities before a retail storefront project proceeds. A tenant may request an estimate, but authorization and contract obligations should be resolved before work begins.
Property Owner
Note whether the space is owner-occupied and identify the person responsible for authorization and project decisions.
Landlord or Manager
For a leased storefront, identify the landlord or property manager who must authorize proposed work.
Authorized Tenant
An authorized tenant can request an estimate and provide useful details about operating hours, access, displays, and the openings included.
Scope Responsibilities
Before work proceeds, clarify who is responsible for authorization, contract obligations, access, security conditions, and the final project scope.
Storefront projects can involve owners, authorized tenants, landlords, and property managers. Information for commercial property owners can help frame the request.
When Can Storefront Work Be Planned?
Retail projects should be planned around the daily needs of an operating business. Opening hours alone may not describe when access is available for storefront panels, fixed glazing, windows, or exterior doors.
Restricted work periods, delivery limits, pedestrian routes, displays, merchandise, interior protection, and secure closing conditions may all affect the proposed phasing.
A request should identify the access rules and business-hour constraints that apply to the space. This gives the proposed scope a clearer starting point.
For partial storefront work, identify the exact bays, panels, and entrances included, along with any conditions needed to maintain access or secure the space.
Field verification and current project documentation remain important. Photos, opening counts, drawings, and labels can support the initial conversation without replacing those steps.
Impact Window and Door Services for Retail Storefronts
Retail storefront requests may involve public-facing impact windows, fixed glass, commercial windows, and qualifying exterior-door replacement. Define the specific openings and project conditions before comparing proposals.
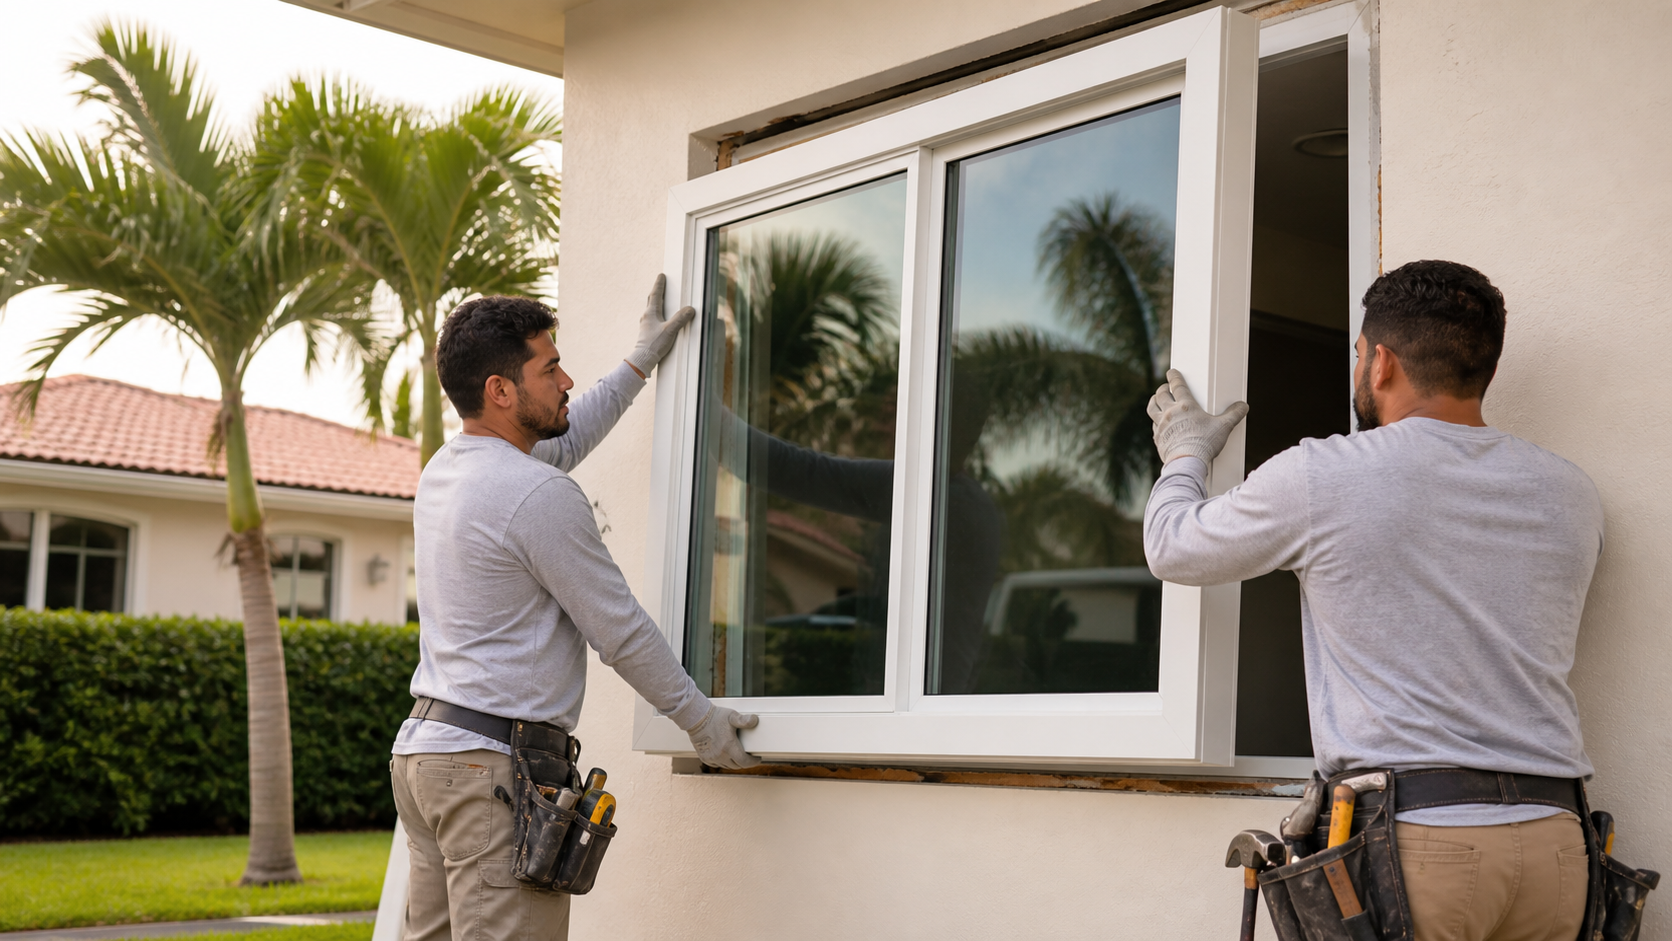
Impact-Window Installation
Plan impact window installation around verified storefront openings, dimensions, access requirements, and product-specific records.
View service →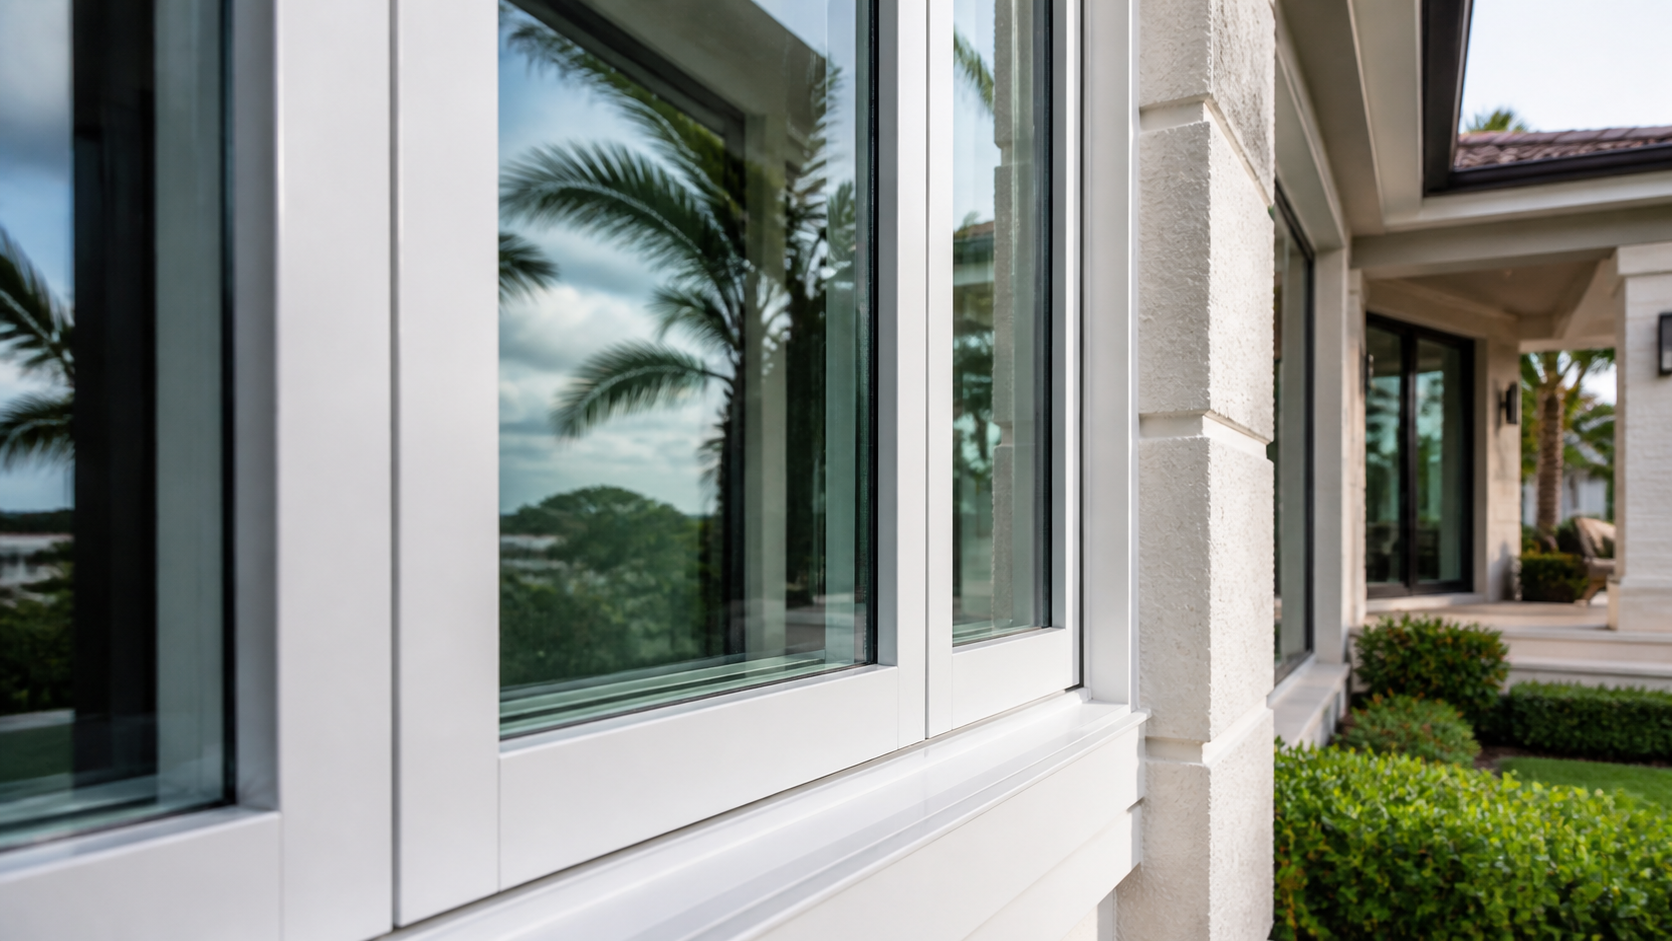
Impact-Window Replacement
Request impact window replacement for fixed panels, operating windows, or other identified storefront assemblies.
View service →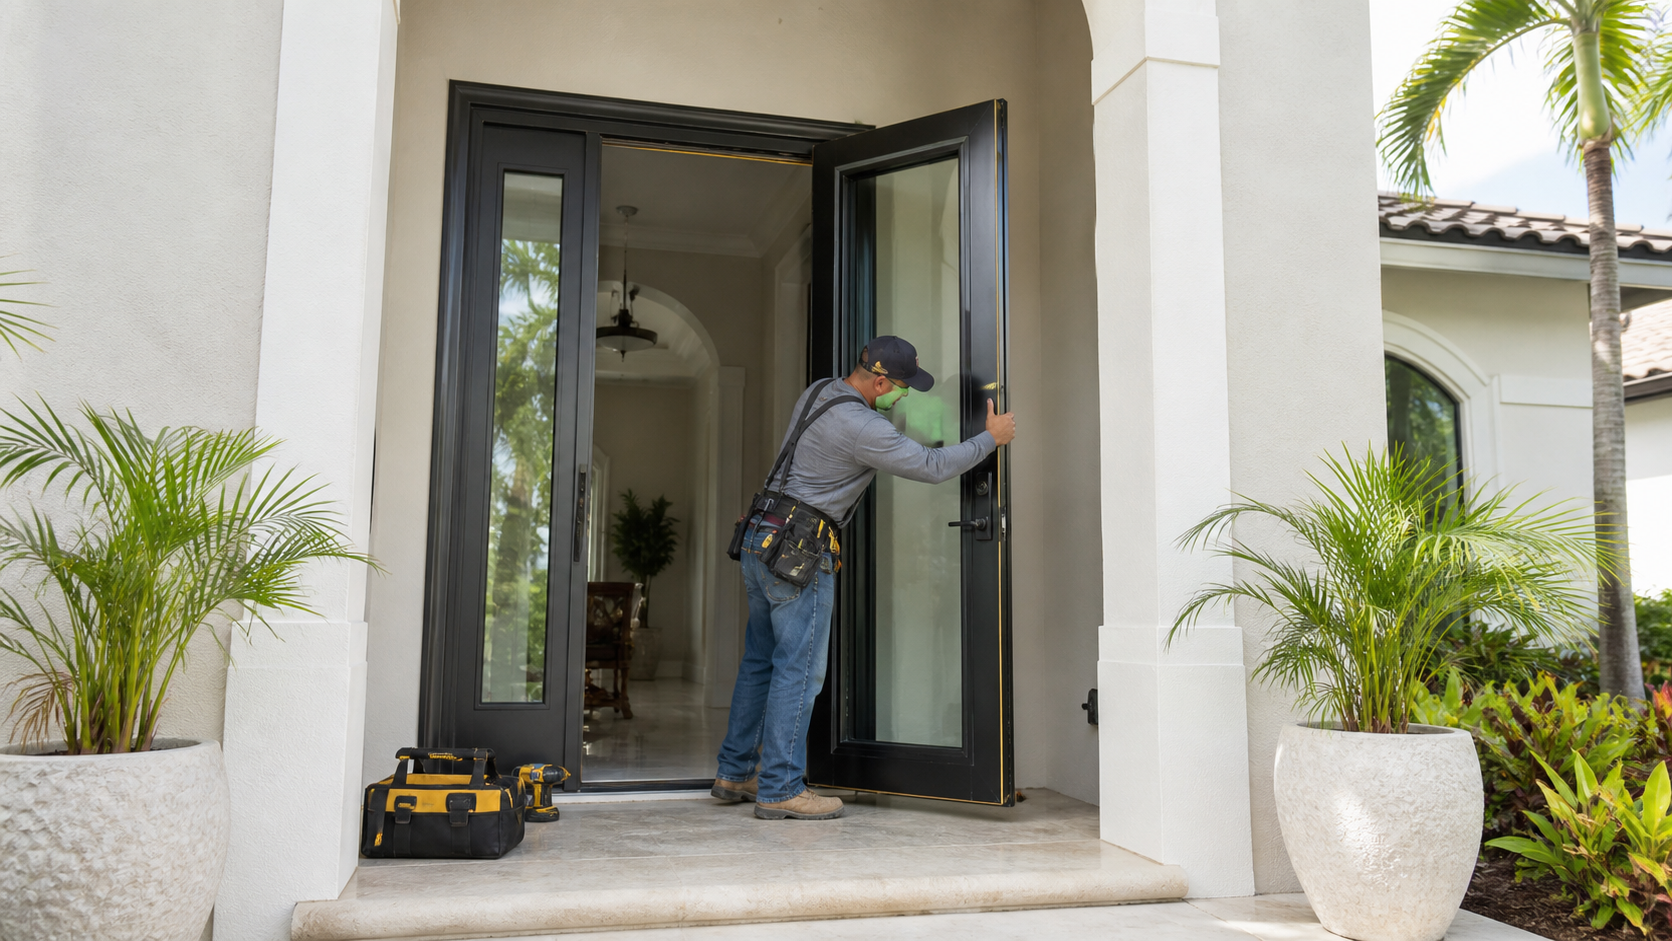
Commercial Impact Windows and Doors
Review commercial impact-window replacement for storefront panels, commercial windows, fixed glazing, and qualifying exterior-door replacement.
View service →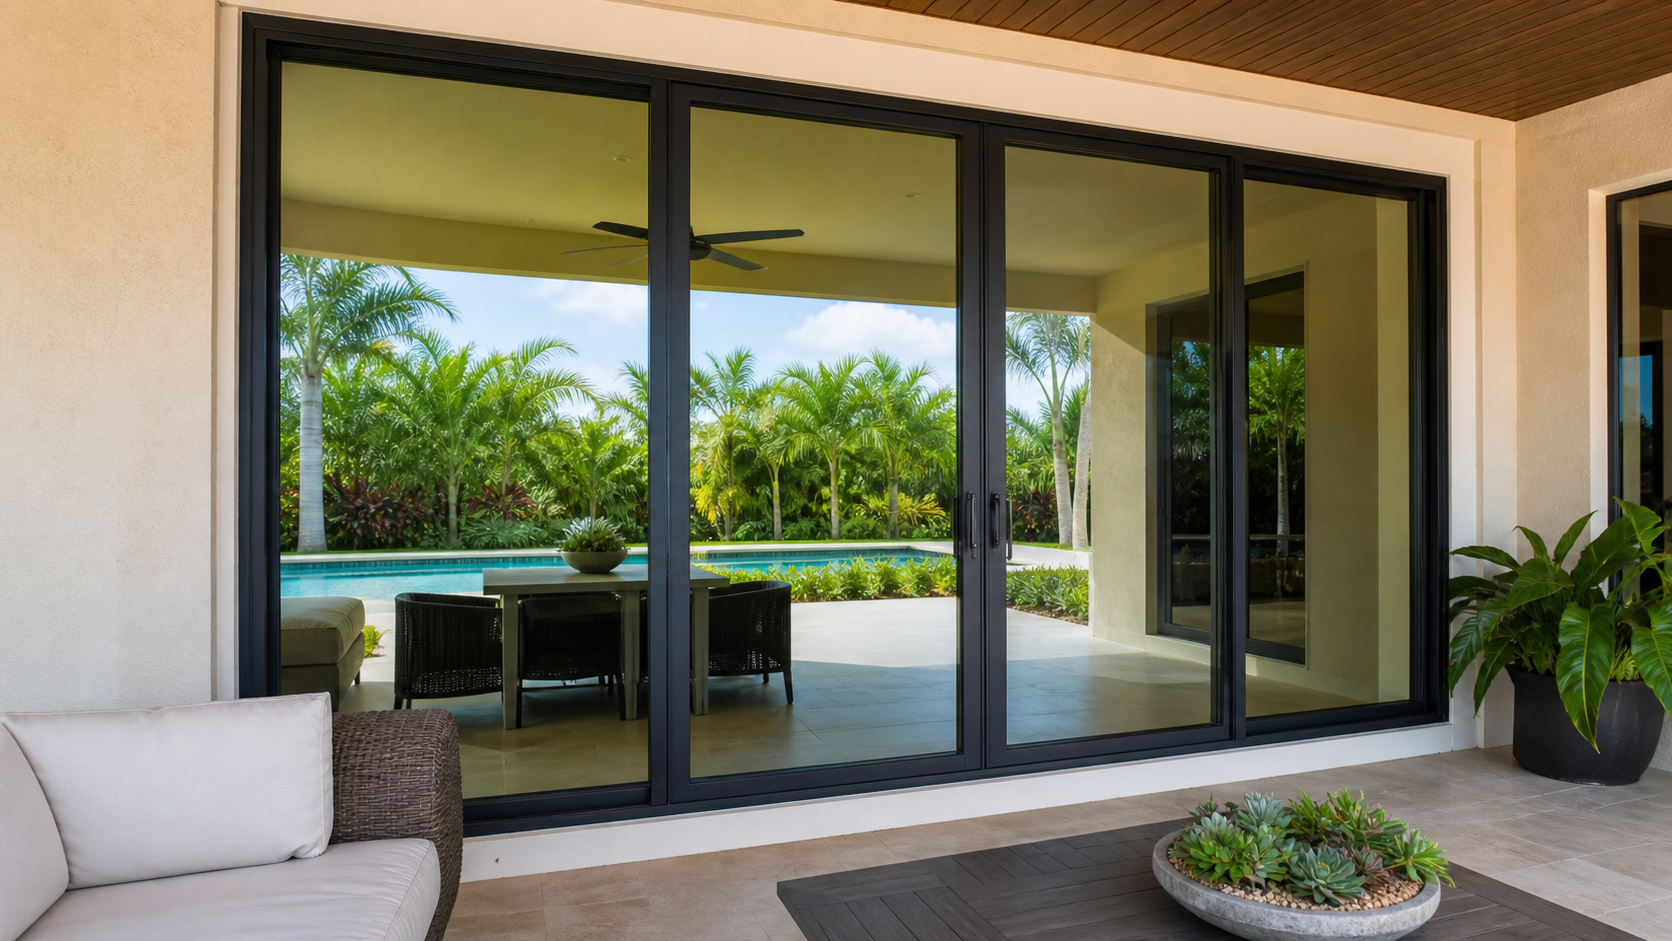
Impact-Door Installation
Identify exterior doors, entrance doors, sidelites, and transoms separately when planning an impact door installation request.
View service →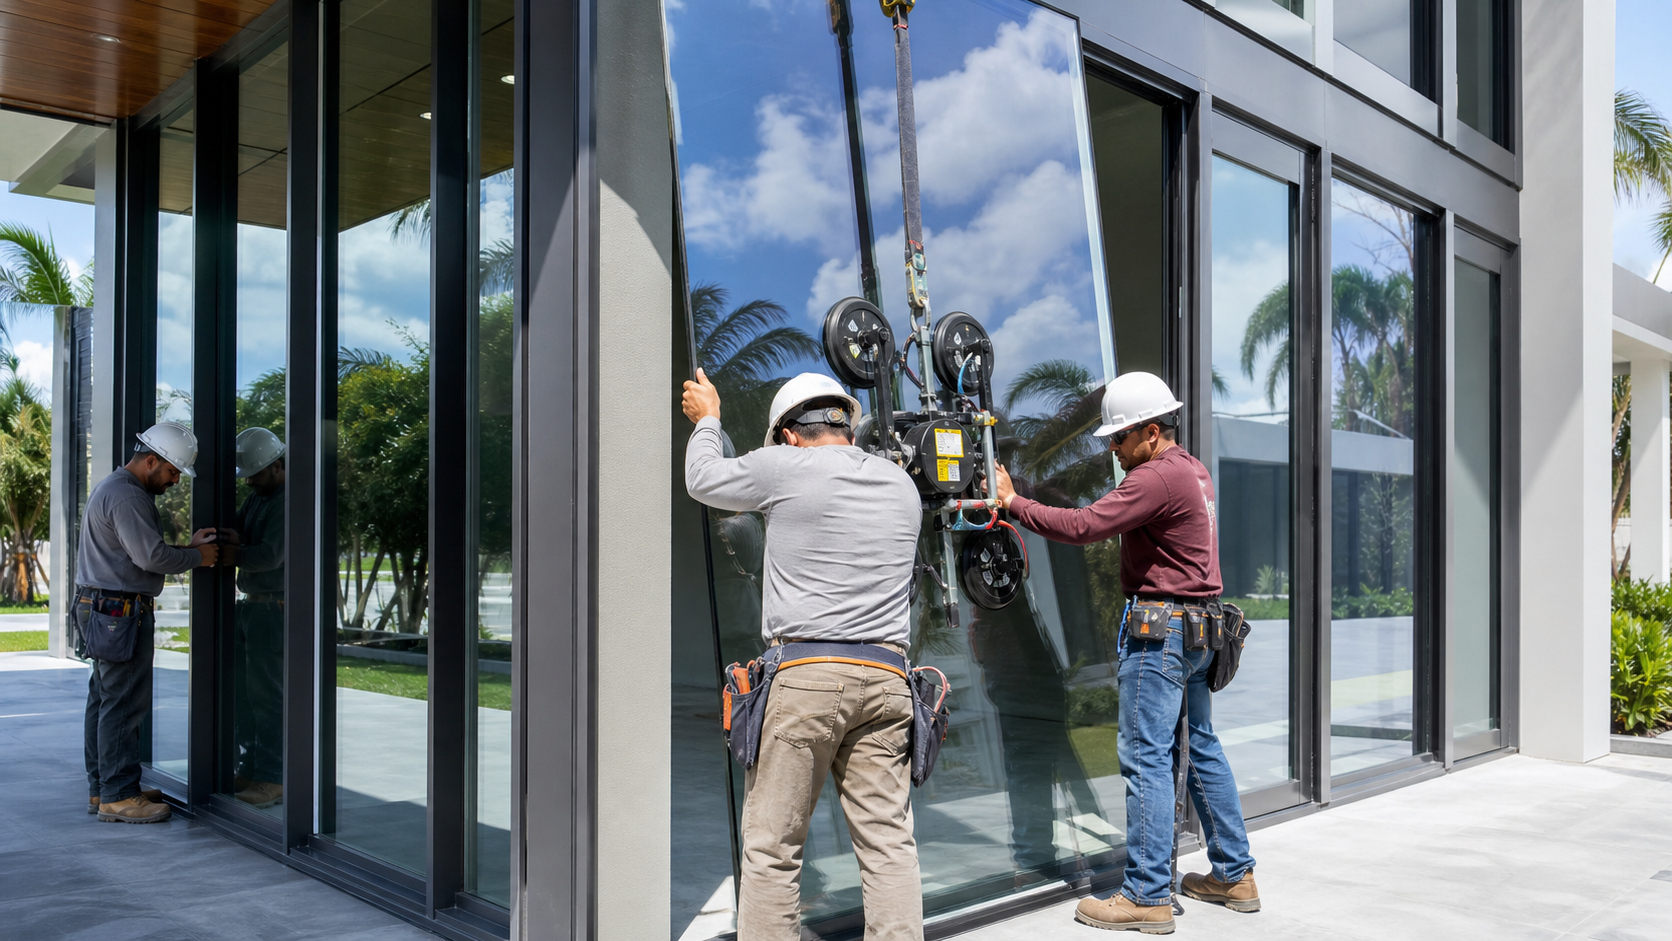
Impact Entry and French-Door Replacement
For qualifying exterior-door replacement, include the opening configuration, framing assumptions, access, and business-hour conditions.
View service →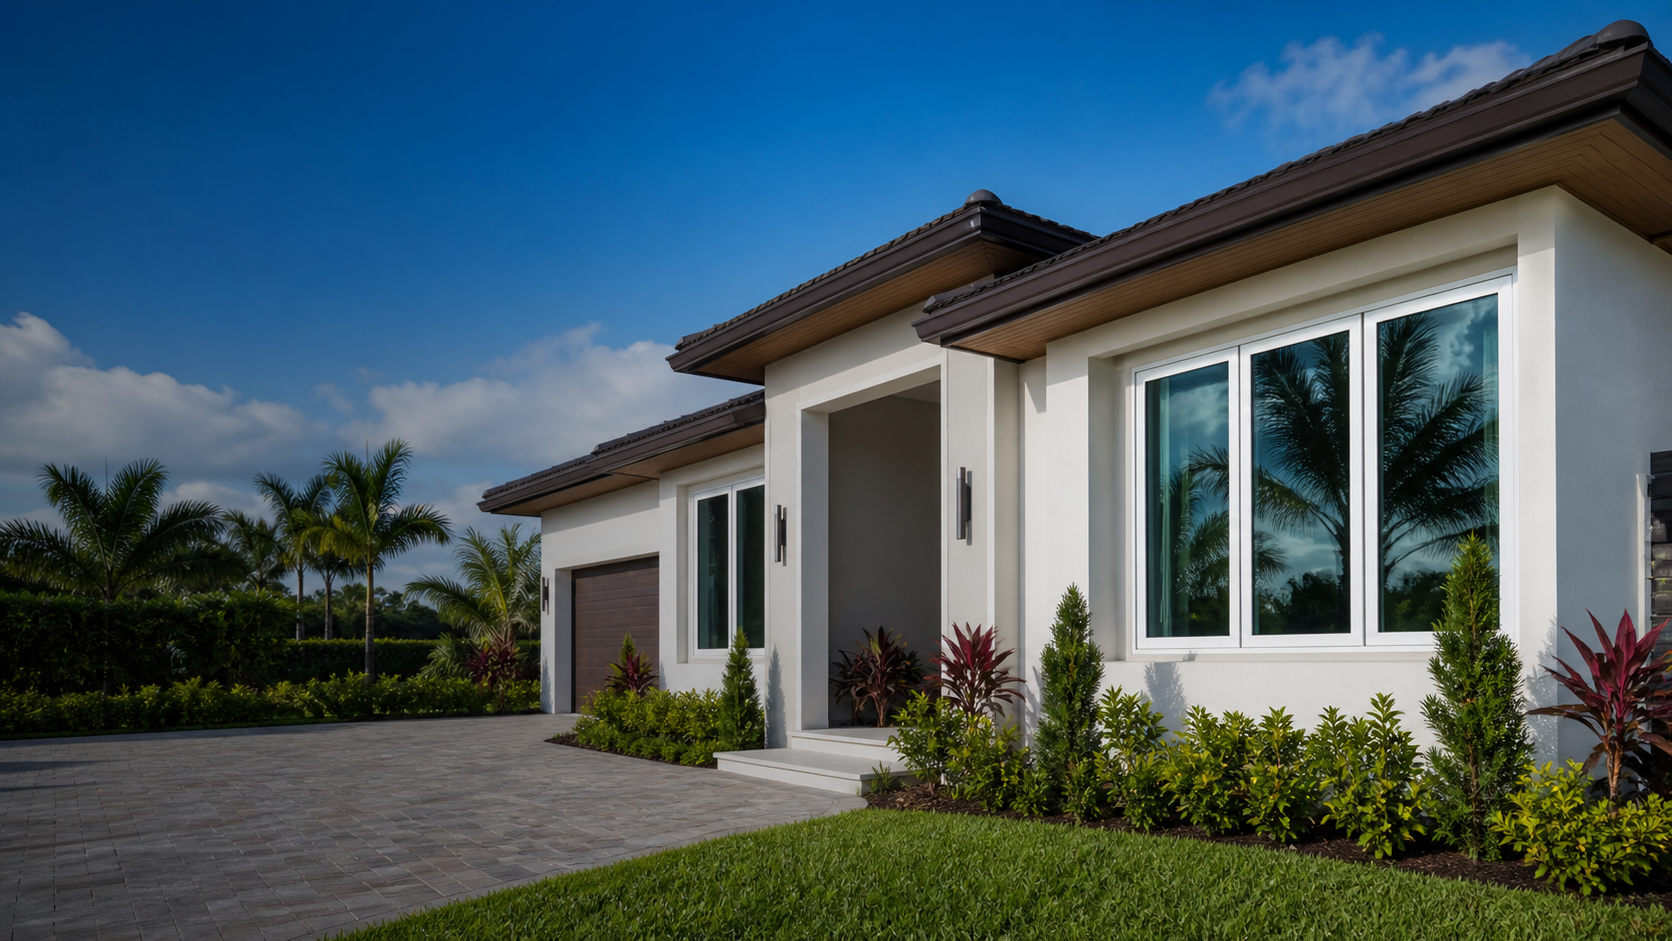
Estimate Request Planning
Include opening counts, approximate dimensions, photos or drawings if available, authorization details, access rules, and the exact storefront areas included.
Request an estimate →Impact Storefront Window FAQs for Miami-Dade County
For Miami-Dade County retail storefront projects, compare proposals using the same panels, doors, framing assumptions, product records, removal, disposal, finish work, access, security provisions, documentation, exclusions, and phasing.
Plan the Storefront Scope Before Requesting an Estimate
Send opening counts, approximate dimensions, photos or drawings if available, the exact bays or entrances included, and any business-hour or access requirements. Homestead Impact Windows routes estimate requests for impact window installation and replacement.