Impact-Window Planning for Commercial Property Owners
Miami-Dade County commercial property owners need an estimate process that recognizes tenants, operating constraints, access, opening types, and authorization responsibilities. Homestead Impact Windows helps businesses and building owners prepare for a contractor discussion.
Defining Commercial Impact-Window Needs in Miami-Dade County
A Miami-Dade County commercial request should identify the property use, opening schedule, affected elevations, exterior-door types, tenant areas, and any available drawings. State whether the inquiry covers a complete building, selected openings, one tenant space, or a phased capital project.
Separate fixed glazing, storefront panels, operating windows, entry doors, and sliding doors. Describe floor levels, delivery routes, occupied areas, restricted rooms, and opening conditions that may affect an evaluation.
If the property is leased or managed by another party, identify who can approve products, authorize the contract, coordinate access, and communicate with tenants. A request submitted by an occupant may still require owner approval.
Product records should correspond to the exact assemblies proposed. Broad approval language does not replace product, configuration, dimension, and installation details.
A defined request gives the connected contractor a clearer starting point for reviewing commercial impact-window, impact-door, or qualifying commercial impact-glazing installation and replacement work.
Planning a complete building, selected openings, or a phased commercial project? Define the scope before submitting an estimate request.
Prepare a Commercial Estimate RequestEvaluating Commercial Project Scope in Miami-Dade County
A Miami-Dade County commercial owner should review proposed assemblies, exclusions, access responsibilities, interior protection, removal, finish work, security, documentation, and scheduling assumptions.
Occupied and Operating Properties
Confirm whether the proposal accounts for an occupied or operating property, including tenant areas, restricted rooms, and delivery routes.
Access Responsibilities
Identify who will coordinate property access, communicate with tenants, and address no-access areas during the project.
Project Changes
Ask how product substitutions, concealed conditions, tenant delays, and project changes would be documented.
Authorization Responsibilities
Identify the party authorized to approve products, sign the agreement, and provide property access.
A written change process helps owners evaluate cost and scope decisions during the project. Verify the connected contractor’s identity and credentials through appropriate sources.
Organizing the Opening Schedule
Commercial requests are easier to evaluate when the opening schedule distinguishes the assemblies involved and identifies the affected elevations.
Complete Building Scope
State when the inquiry covers a complete building and identify the property use, affected elevations, and opening schedule.
Selected Openings
For selected openings, identify the specific areas, opening types, floor levels, and access conditions involved.
Tenant Space Work
For one tenant space, identify tenant areas, authorization responsibilities, and who will coordinate access.
Phased Capital Projects
For phased capital projects, describe the phases and the scheduling assumptions that may affect an evaluation.
Exact product records should correspond to the assemblies proposed, rather than relying on broad approval language.
Not sure what to include? Start with the property use, opening types, affected elevations, access conditions, and available drawings.
Commercial Impact Windows and DoorsWhat Commercial Owners Should Review
A commercial proposal should be reviewed around the proposed assemblies and the practical responsibilities that affect the property. Owners can ask about exclusions, interior protection, removal, finish work, security, documentation, and scheduling assumptions.
Proposed Assemblies
Review the assemblies proposed and confirm that product records correspond to the exact product, configuration, dimension, and installation details.
Access and Tenant Coordination
Review delivery routes, occupied areas, restricted rooms, tenant areas, and the party responsible for coordinating access.
Documentation of Changes
Ask how concealed conditions, no-access areas, tenant delays, product substitutions, and other project changes would be documented.
Contractor Verification
Verify the connected contractor’s identity and credentials through appropriate sources before making project decisions.
Homestead Impact Windows is a lead-generation resource, not the installing contractor, and does not guarantee project performance.
Planning Work at an Occupied Commercial Property
A commercial estimate request should explain whether the property is occupied or operating and identify the tenant areas, restricted rooms, delivery routes, and access conditions that may affect an evaluation.
Scheduling assumptions matter when work involves operating businesses, several tenant spaces, or multiple occupancy types. Describe any access responsibilities and the party responsible for tenant communication.
For a phased capital project, state whether the request covers a complete building, selected openings, one tenant space, or a defined phase. Include affected elevations and opening types.
Interior protection, removal, finish work, security, documentation, and access should be reviewed as part of the commercial project scope.
A written change process helps owners assess project changes, including product substitutions, concealed conditions, no-access areas, and tenant delays.
Impact-Window and Impact-Door Planning for Commercial Properties
Commercial owners can prepare a defined request for impact-window, impact-door, and qualifying commercial impact-glazing installation and replacement work.
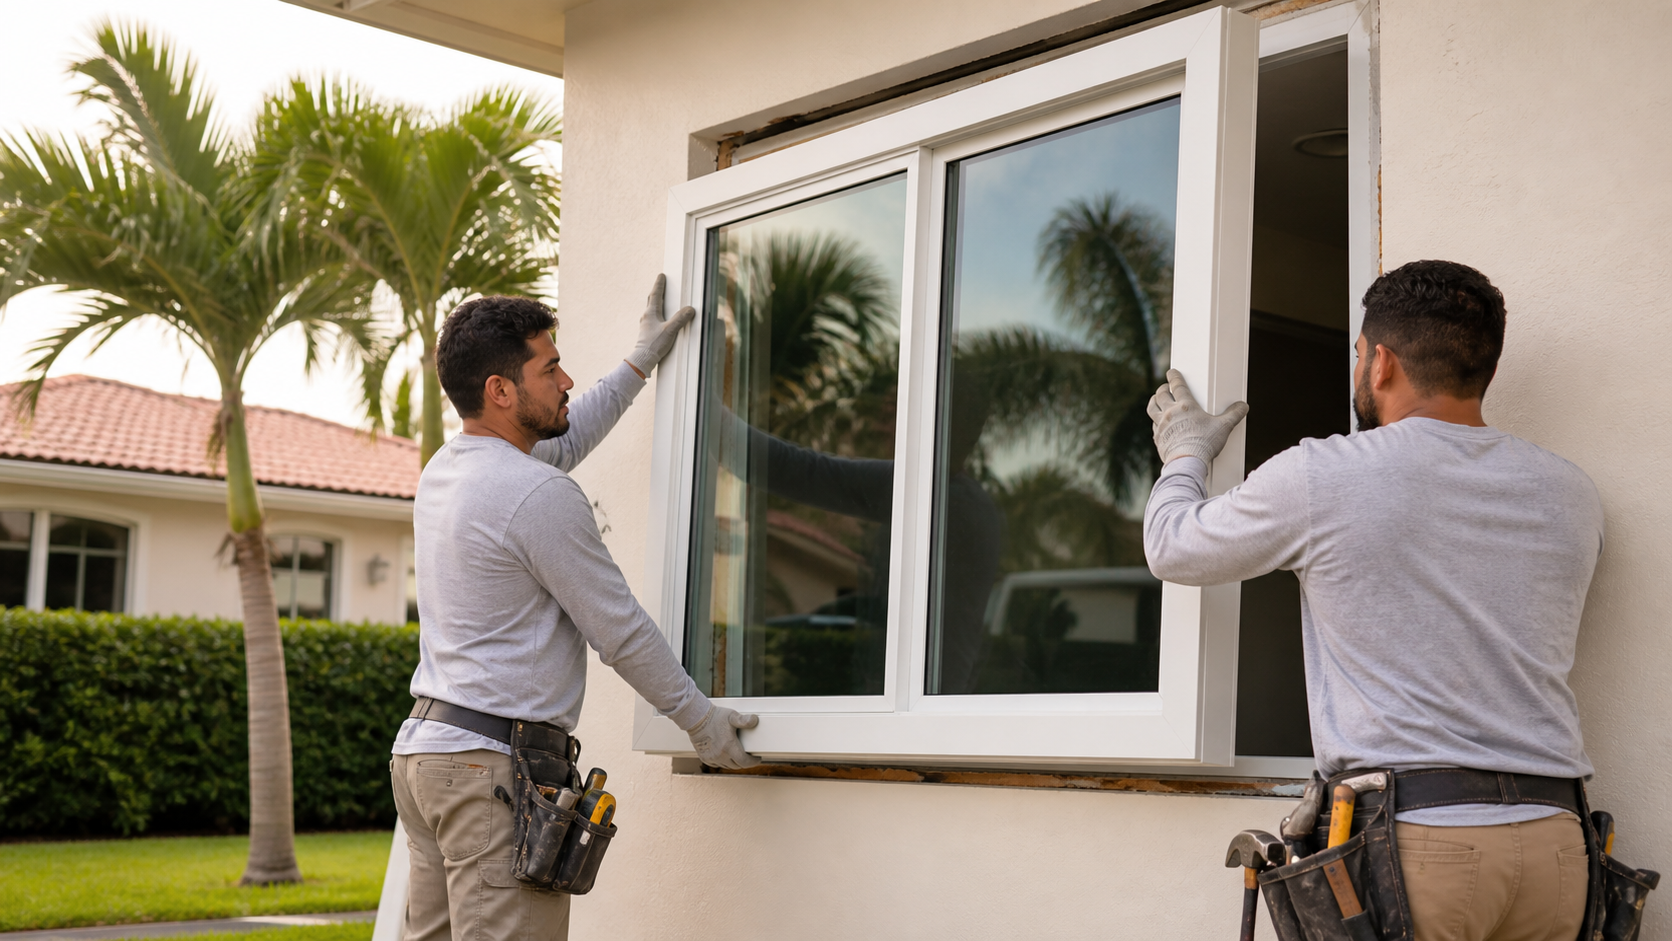
Impact-Window Installation
Identify opening types, affected elevations, access conditions, and available drawings for a commercial impact-window installation discussion.
View service →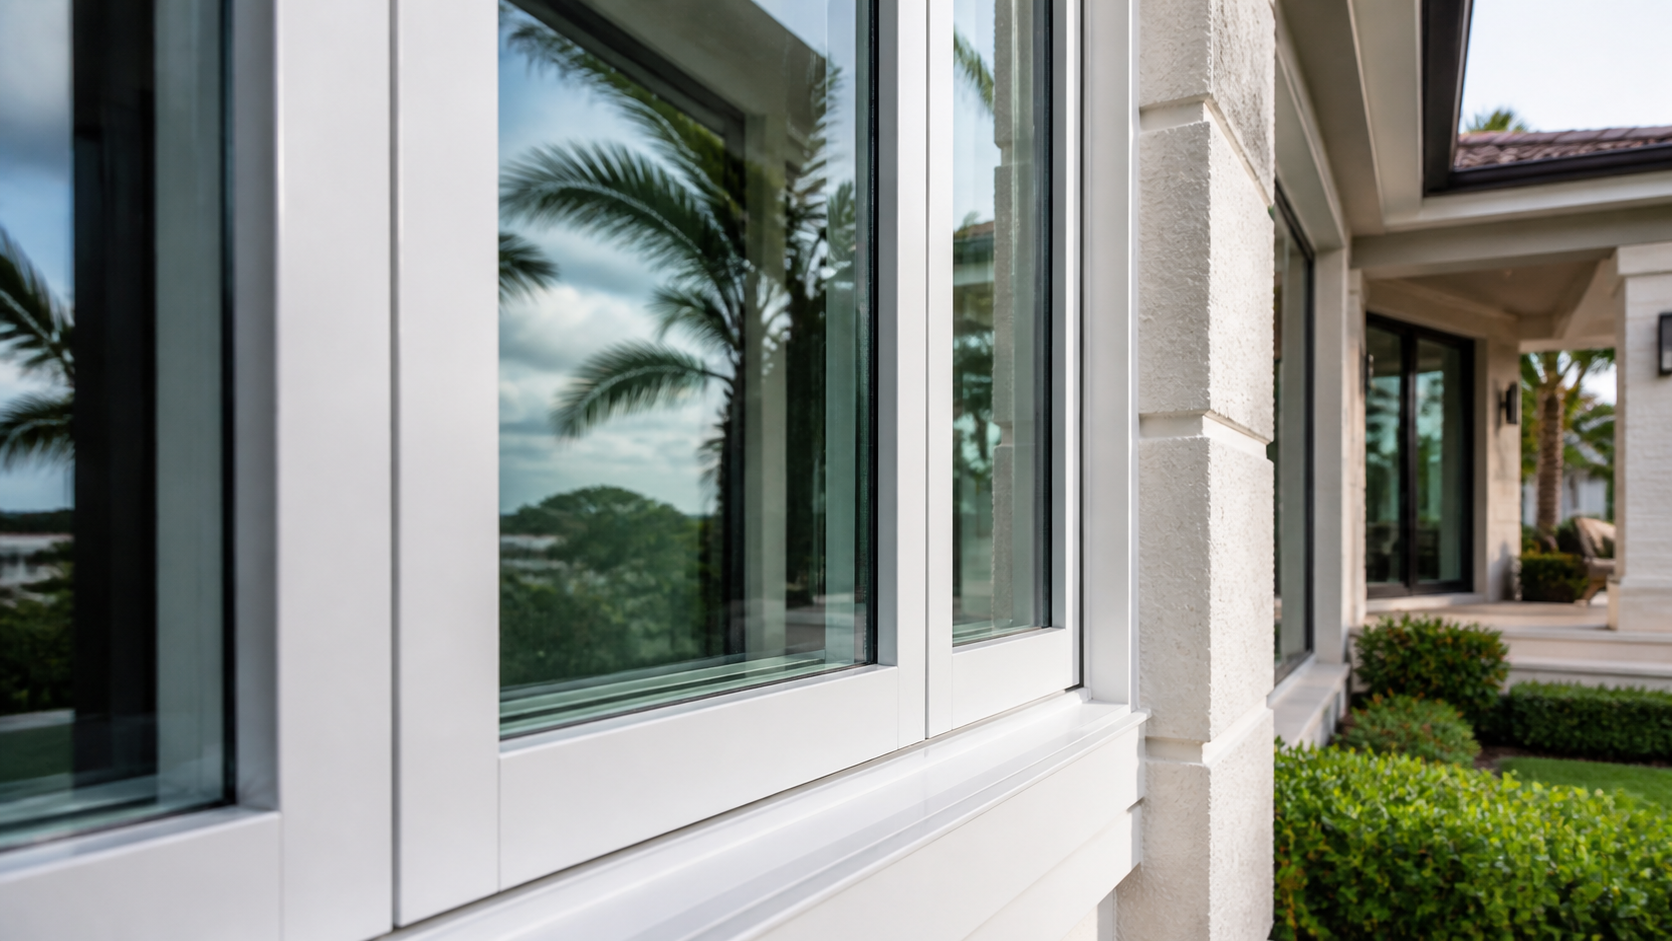
Impact-Window Replacement
Describe the existing openings, proposed scope, occupied areas, and any scheduling or access considerations for replacement planning.
View service →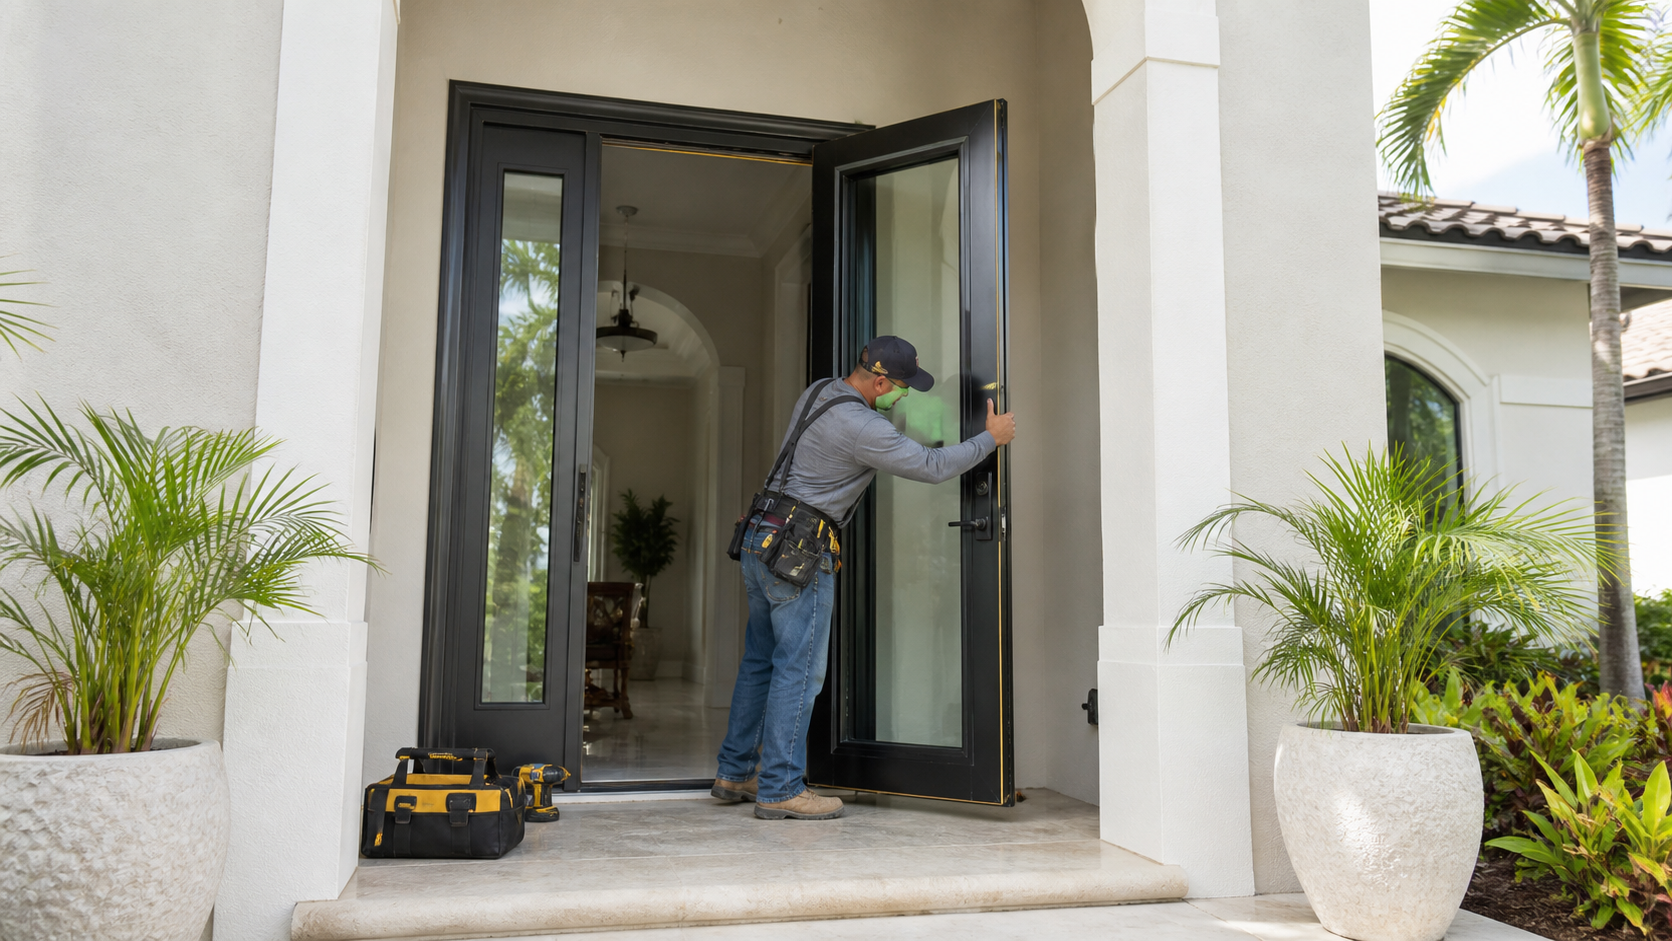
Impact-Door Installation
Separate exterior-door types from fixed glazing, storefront panels, and operating windows when preparing the estimate request.
View service →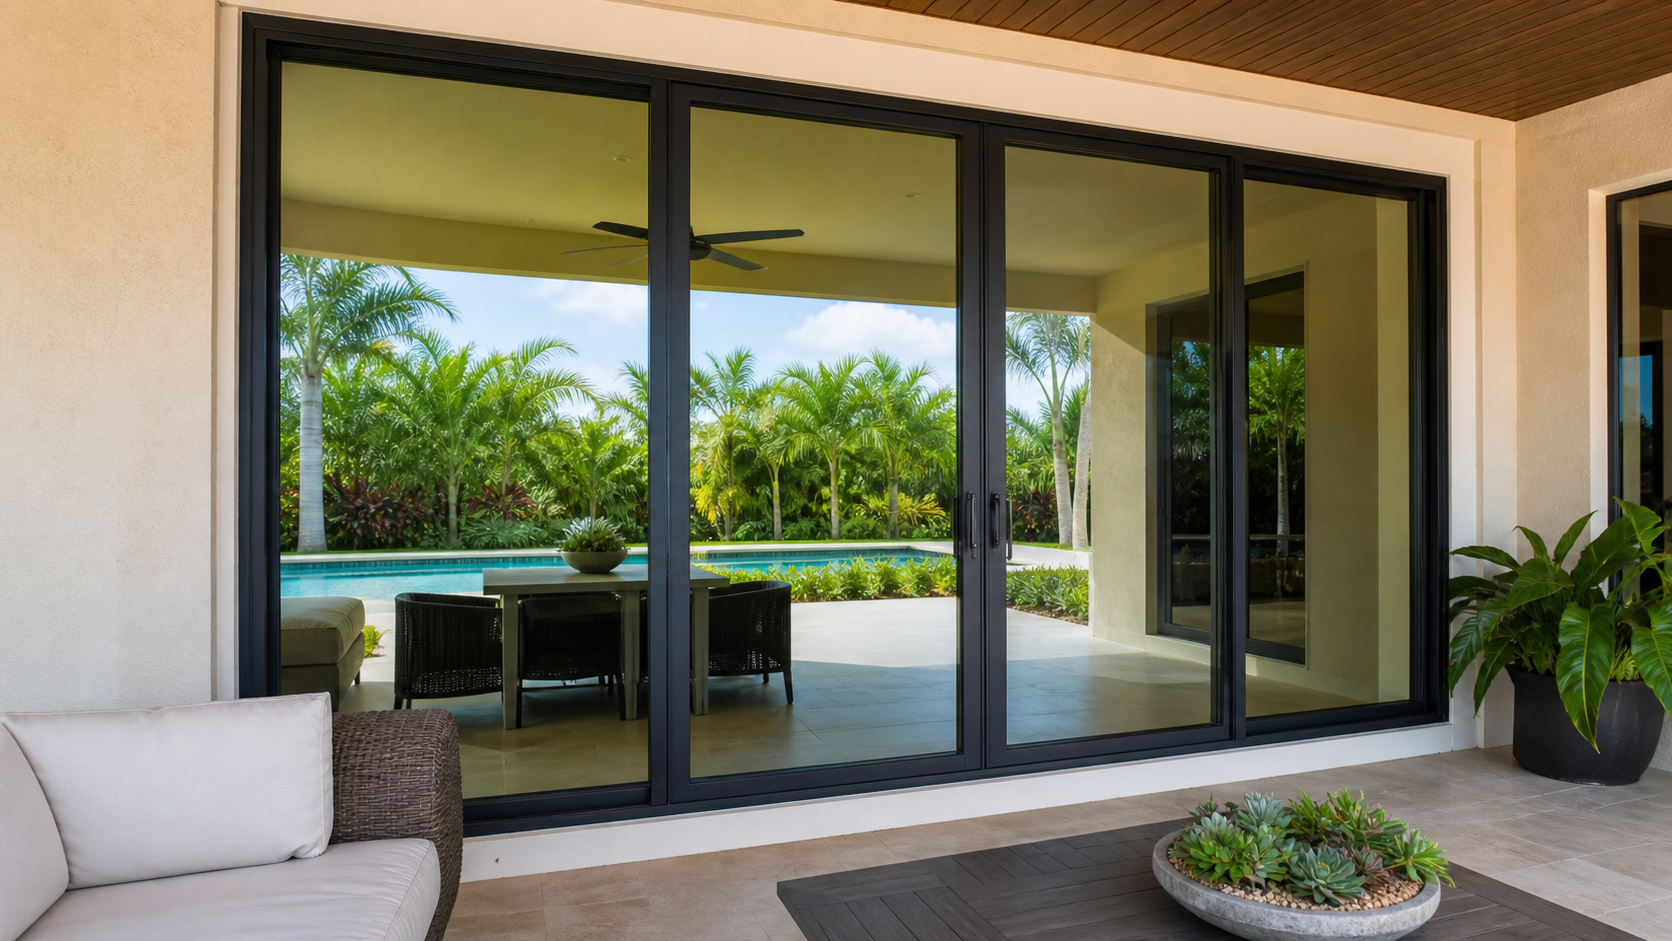
Commercial Impact Windows and Doors
Commercial owners can request guidance for qualifying commercial impact-glazing installation and replacement work around access, tenants, and project scope.
View service →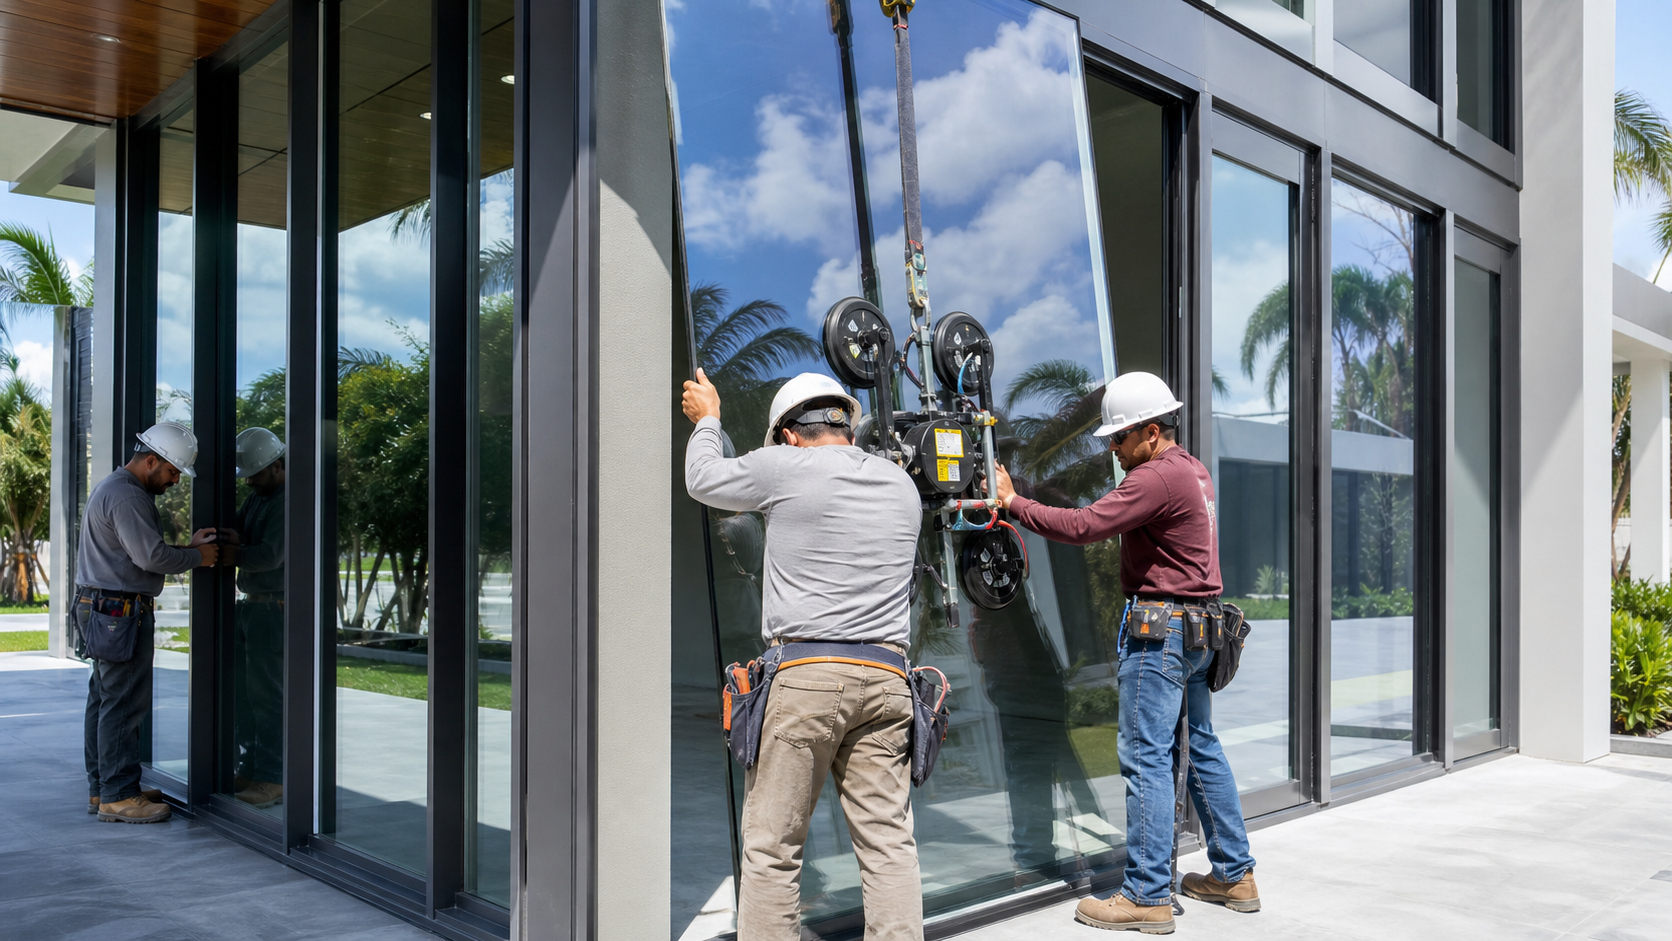
Impact Entry and French-Door Replacement
Include entry-door types, property access needs, and the party authorized to approve products and the contract.
View service →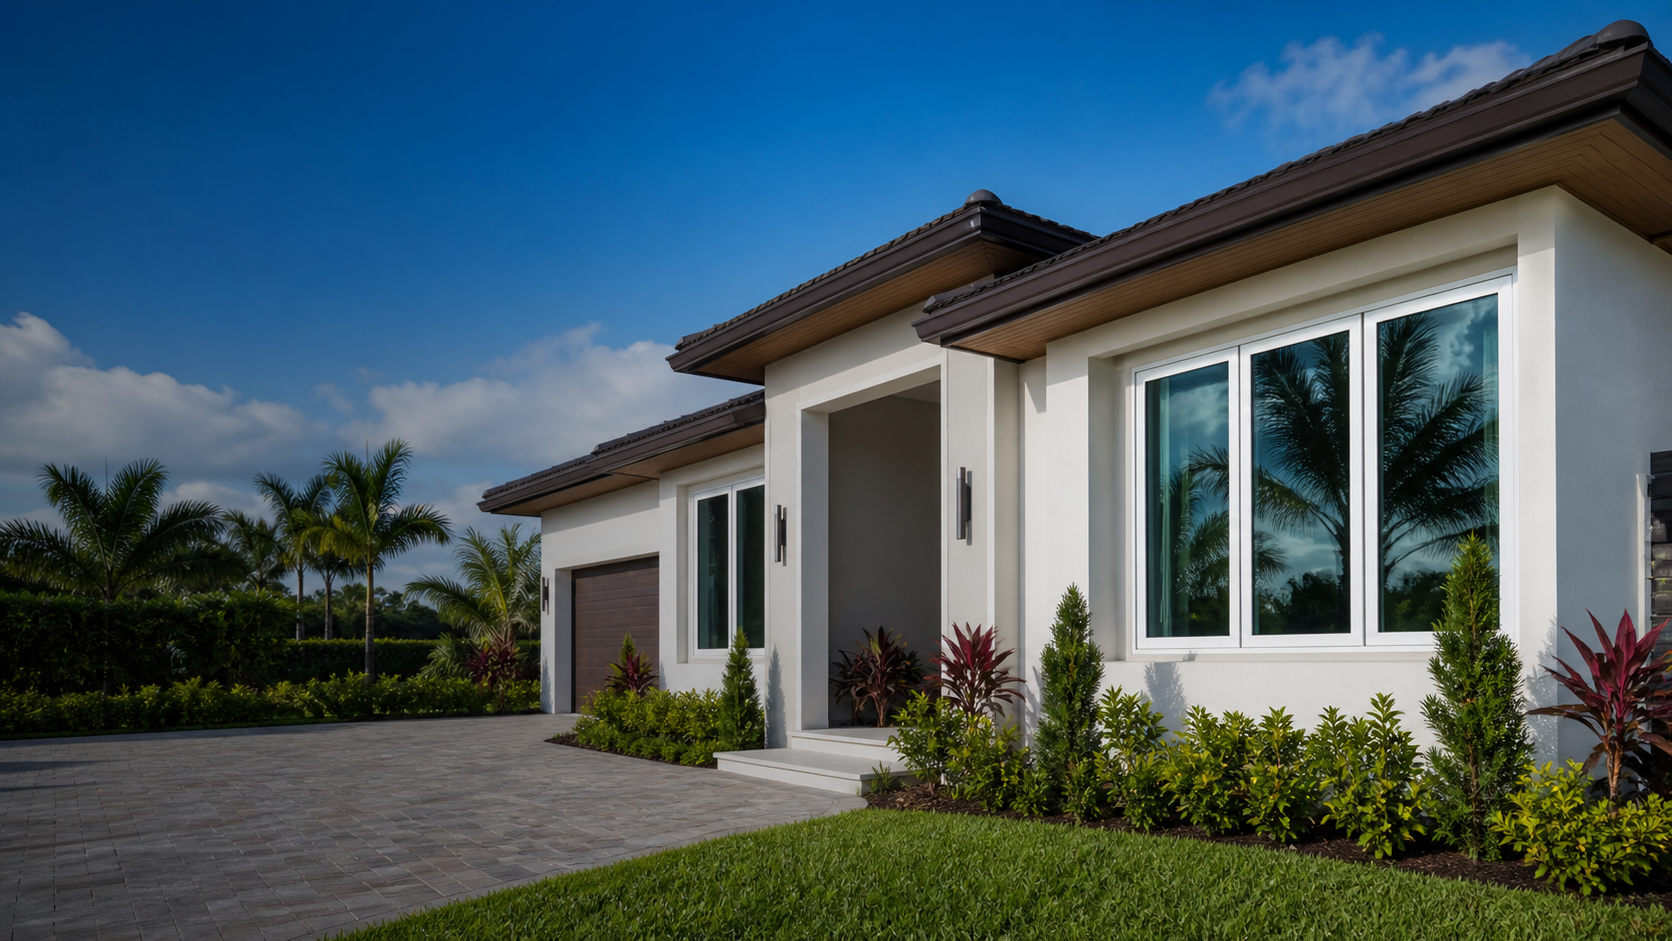
Sliding-Glass Impact-Door Replacement
Identify sliding-door openings, affected areas, access conditions, and any occupied-property scheduling considerations.
View service →Commercial Property-Owner FAQs for Miami-Dade County
Homestead Impact Windows helps commercial property owners prepare for a contractor discussion. Verify the connected contractor’s identity and credentials through appropriate sources. Homestead Impact Windows is a lead-generation resource, not the installing contractor, and does not guarantee project performance.
Prepare a Defined Commercial Estimate Request
For a project spanning several tenant or occupancy types, call (786) 404-1321 to explain the property before submitting the estimate request. Include the property use, opening schedule, affected elevations, access conditions, and available drawings.