Impact-Window Planning for Offices
Office impact-window projects in Miami-Dade County may affect private suites, reception areas, conference rooms, shared corridors, fixed exterior glass, and employee entrances. Homestead Impact Windows helps owners and managers organize opening and occupancy details before connecting with an appropriate contractor.
Office Window and Glazing Scope in Miami-Dade County
A Miami-Dade County office glazing scope should document operating windows, fixed panels, exterior doors, affected elevations, floor levels, and tenant divisions. Existing plans may help describe the building, but current field conditions and proposed assemblies still require confirmation.
State whether the building is owner-occupied, divided among leased suites, or part of a mixed-use property. Identify who can authorize work, provide access, approve products, and communicate with tenants.
Opening descriptions should distinguish fixed glazing, operable units, exterior doors, sidelites, and other configurations. A general quantity without locations can make phased planning difficult.
If only selected suites or elevations are included, identify those boundaries. This helps prevent common areas or neighboring tenant spaces from being assumed part of the project. Commercial impact-window replacement service can help frame the project scope.
Document affected elevations, floor levels, suite boundaries, and access needs before requesting an estimate. Clear opening details help an appropriate contractor evaluate the office project.
Planning impact-window work for occupied office suites? Start with opening locations and tenant access.
Request an EstimatePlanning Around Office Operations
Office impact-window work can involve reception areas, conference rooms, private suites, employee entrances, shared corridors, and fixed exterior glass. List the spaces included so the scope reflects how the building is actually occupied.
Owner-Occupied Areas
Identify the spaces controlled directly by the owner, along with the person authorized to provide access and approve products or project decisions.
Leased Suites
For leased office suites, clarify tenant boundaries, access restrictions, communication responsibilities, and who can approve entry into each space.
Shared Building Areas
Reception areas, corridors, common entrances, elevators, and parking arrangements may need separate planning from individual office suites.
Opening Records
Record operating windows, fixed panels, exterior doors, sidelites, elevations, and floor levels. Approximate quantities are more useful when paired with locations.
A clear opening inventory helps distinguish included spaces from exclusions and supports phased planning for a professional building. Compare glazing estimates carefully when reviewing project details.
Coordinating Office Glazing Work in Miami-Dade County
Client appointments, employee access, sensitive equipment, furniture, alarms, records, and restricted hours can affect office glazing work in Miami-Dade County. Identify spaces that cannot be disrupted simultaneously.
Tenant Notices
For multi-tenant buildings, clarify which party handles notices, keys, suite access, parking, elevators, and after-hours requirements.
Restricted Hours
Document hours when work cannot affect appointments, employee access, or occupied suites. These restrictions can materially change the project scope.
Interior Protection
Discuss furniture, sensitive equipment, records, alarms, and other interior conditions that may require coordination during office glazing work.
Phased Work
When selected suites or elevations are included, define the project boundaries and phasing so common areas or neighboring tenant spaces are not assumed to be included.
Office glazing planning should account for both the opening scope and the building’s occupancy needs.
Not sure what to include in an office estimate request? Start with opening types, locations, access, and tenant responsibilities.
Commercial Impact Windows and DoorsDetails That Help Define an Office Project
An office-project inquiry is easier to evaluate when it identifies the building’s operating windows, fixed panels, exterior doors, affected elevations, floor levels, tenant divisions, and access conditions. Existing plans can help describe the building, while field conditions and proposed assemblies still require confirmation.
Opening Types
Separate fixed glazing, operable units, exterior doors, sidelites, and other configurations. This helps avoid treating different assembly types as one general quantity.
Building Locations
Note affected elevations, suite locations, floor levels, and any selected areas that are excluded from the impact-window project.
Access Planning
Identify access restrictions, keys, parking, elevators, restricted hours, and the party responsible for coordinating entry into occupied spaces.
Documentation
Ask how product records, exclusions, questions found after removal, and approvals will be documented during the project.
For offices in Miami-Dade County, occupancy, tenant communication, and site access can all shape the impact-window scope. Homestead Impact Windows connects office-project inquiries with appropriate contractors and does not guarantee scheduling or installation outcomes.
How Should Office Work Be Phased?
Office buildings may have private suites, client-facing reception areas, conference rooms, shared corridors, employee entrances, and fixed exterior glass that cannot all be disrupted at the same time. Identify the spaces that need separate scheduling consideration.
Phasing should account for tenant divisions, appointments, employee access, furniture, sensitive equipment, records, alarms, and restricted hours. A building’s opening inventory and occupancy plan work together when defining the project.
For multi-tenant properties, responsibilities for notices, keys, suite access, parking, elevators, and after-hours requirements should be clear before work is coordinated.
The project boundaries matter as much as the approximate quantity of openings. If only selected suites or elevations are included, document those limits so adjacent tenant or common spaces are not assumed to be part of the scope.
Reviewing an office project early can help organize access, opening descriptions, interior protection, exclusions, documentation, and approval questions before an estimate is requested.
Impact-Window Planning for Professional Buildings
Office and professional building inquiries can be organized around opening types, locations, tenant divisions, building access, and the operational details that affect a commercial impact-window project.
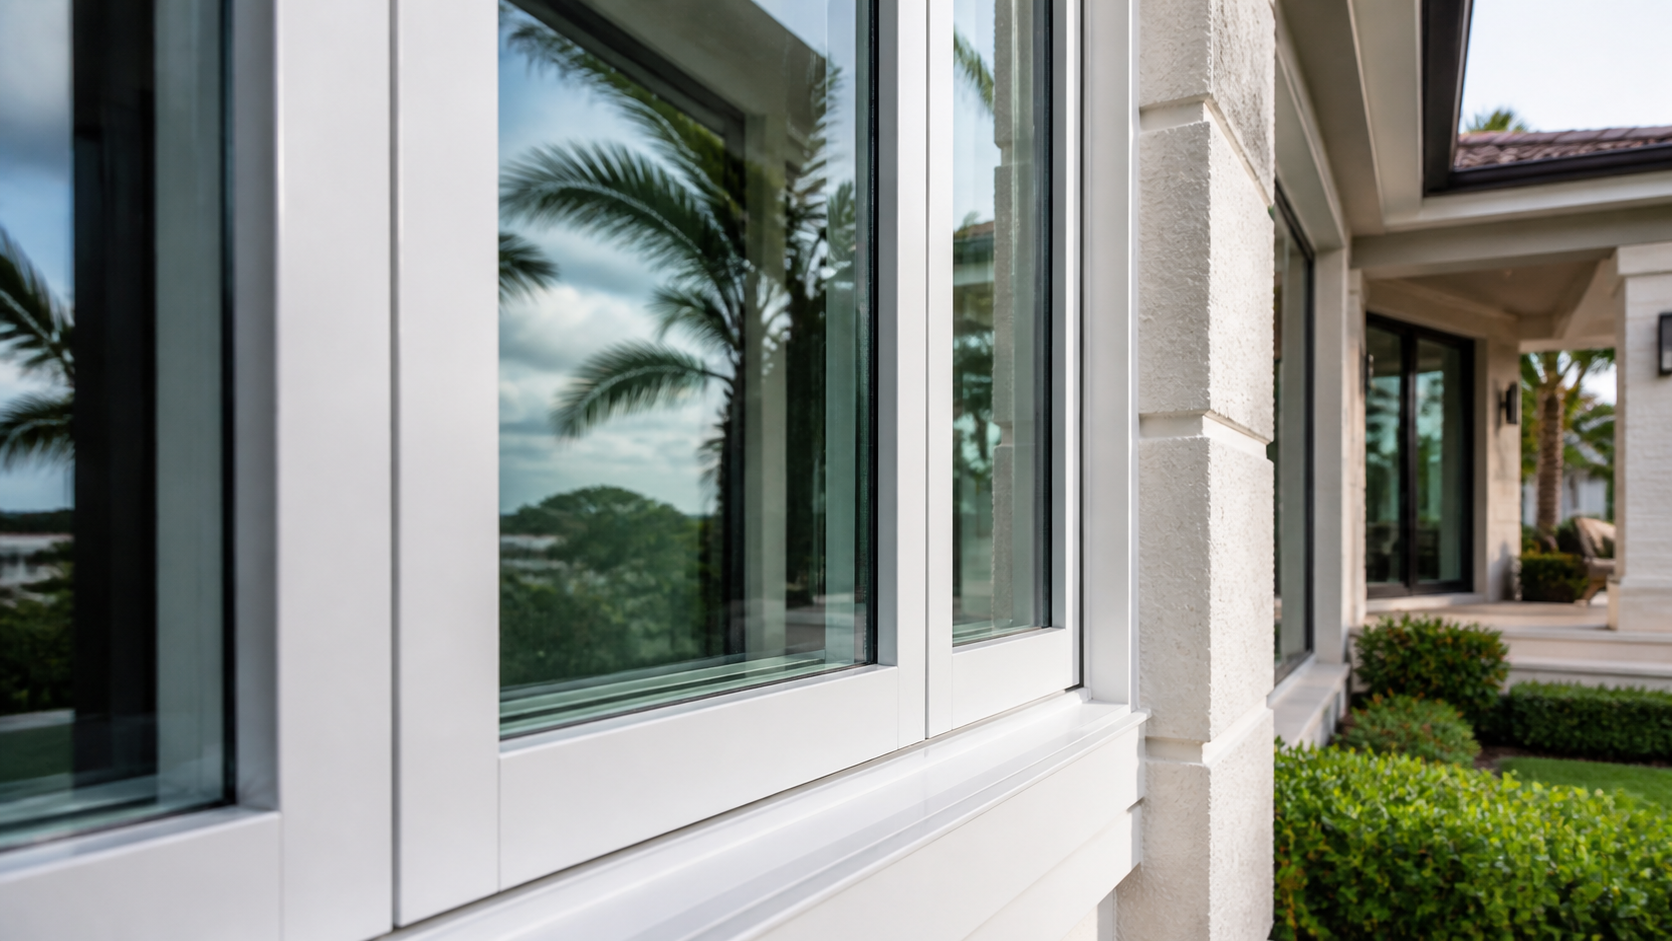
Impact-Window Installation
Plan impact-window installation around office opening types, affected locations, and access for occupied professional spaces.
View service →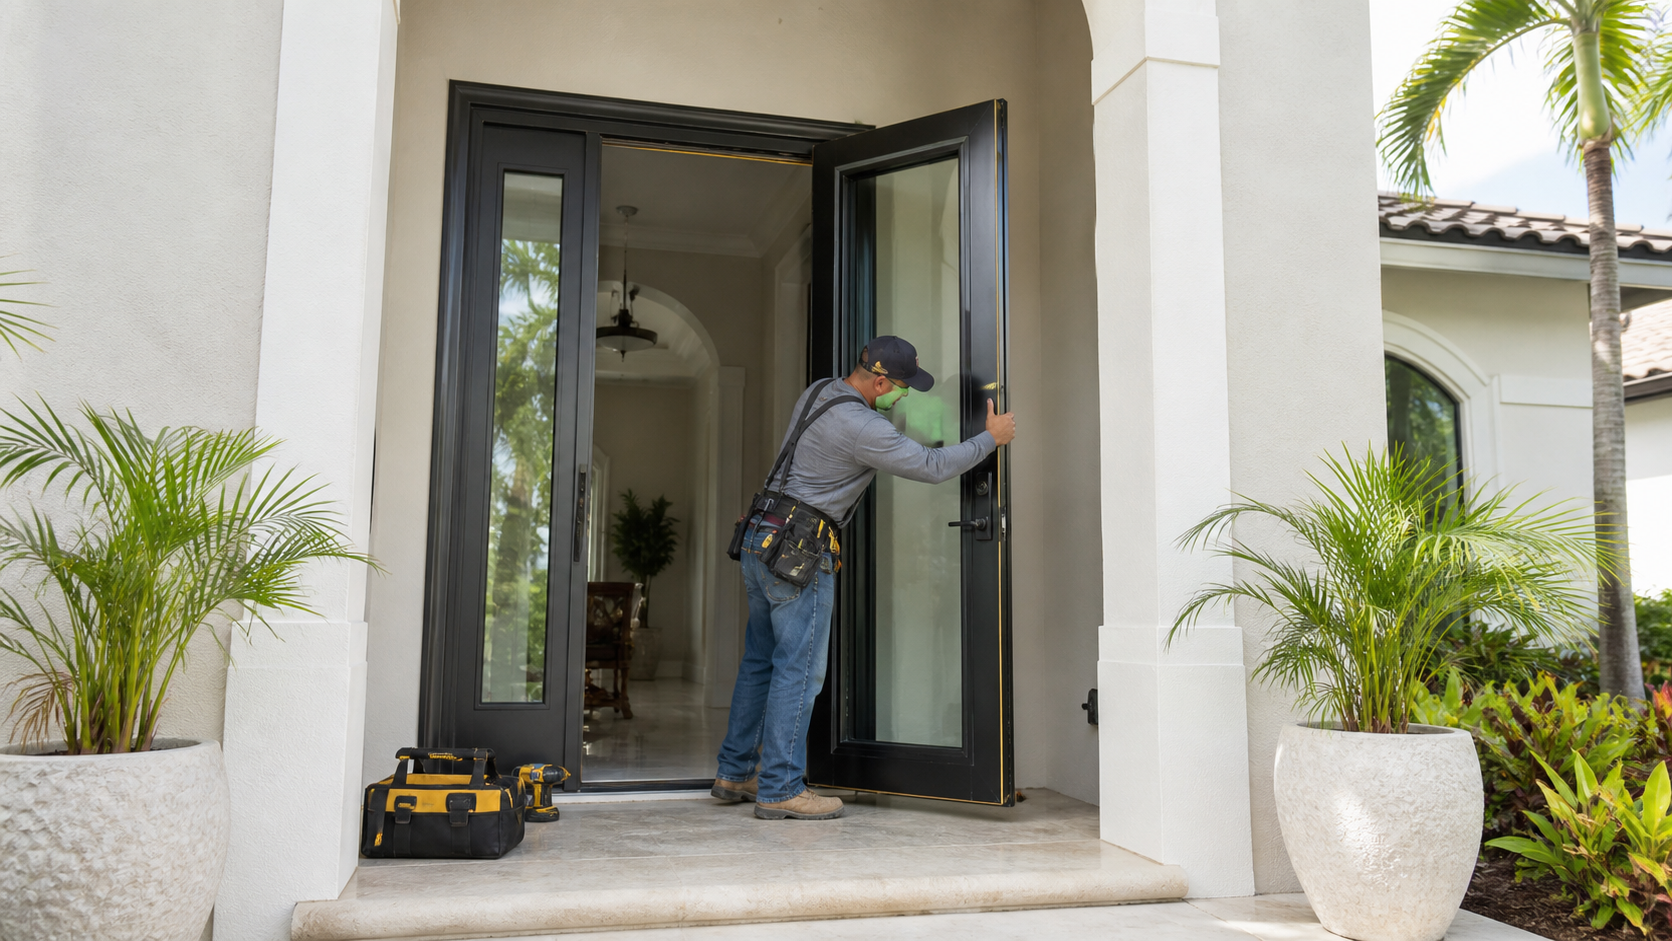
Impact-Window Replacement
Document existing openings, fixed panels, operating units, and exterior doors when preparing an office window replacement inquiry.
View service →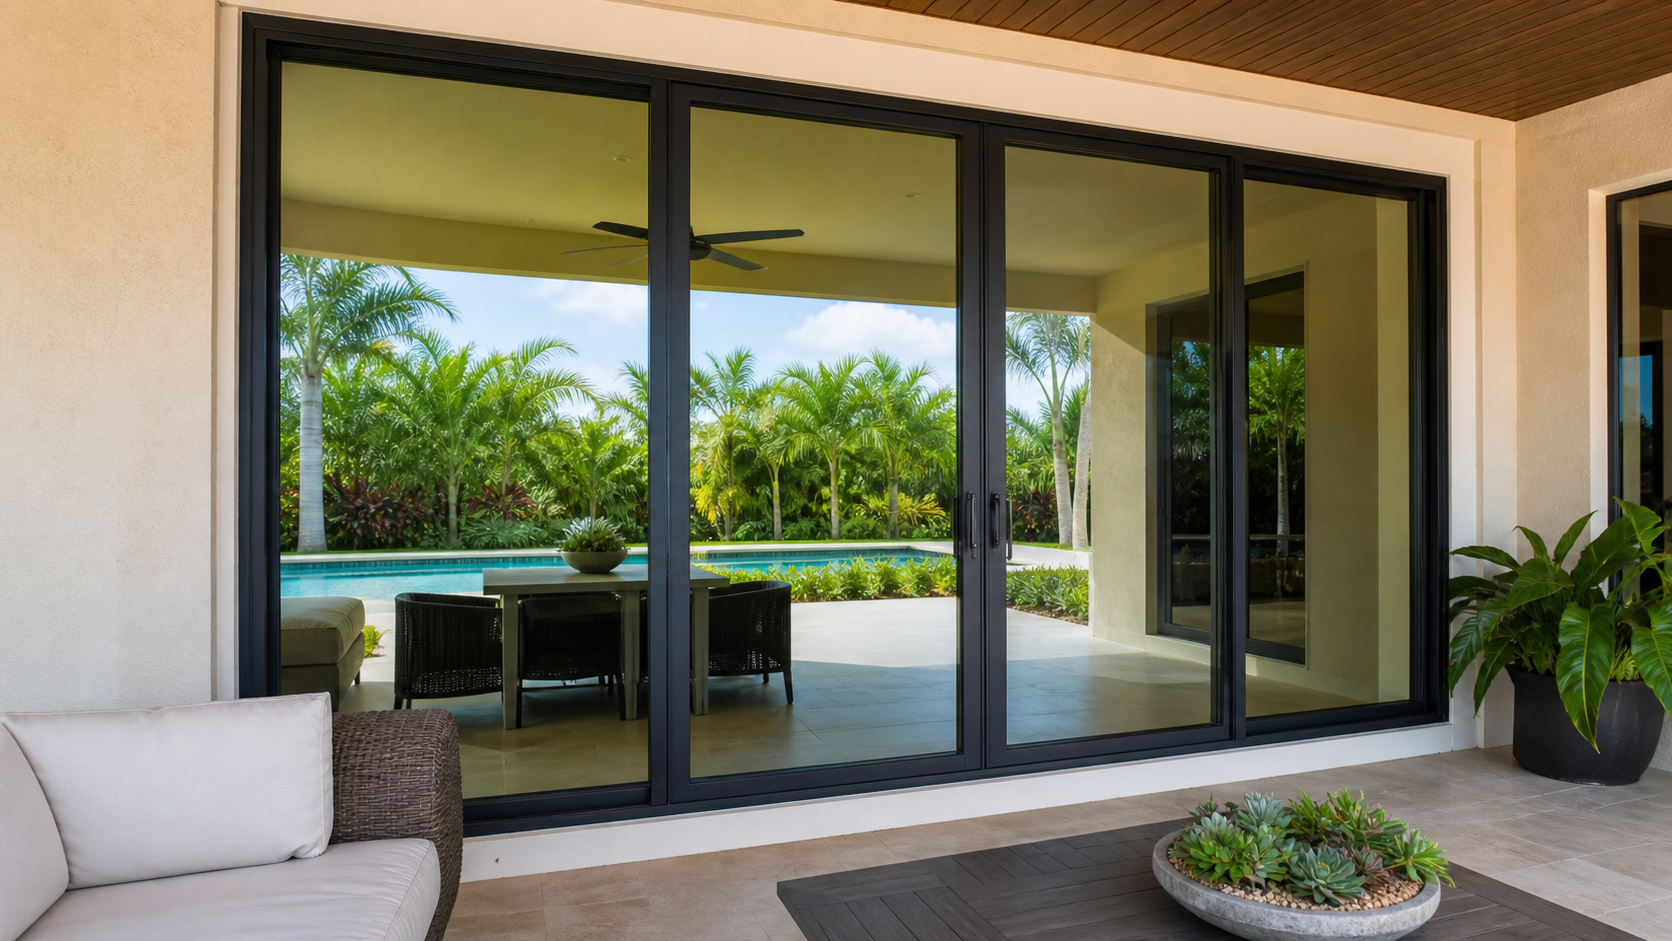
Commercial Impact Windows and Doors
Commercial projects may involve tenant divisions, shared corridors, reception areas, office suites, and employee entrances.
View service →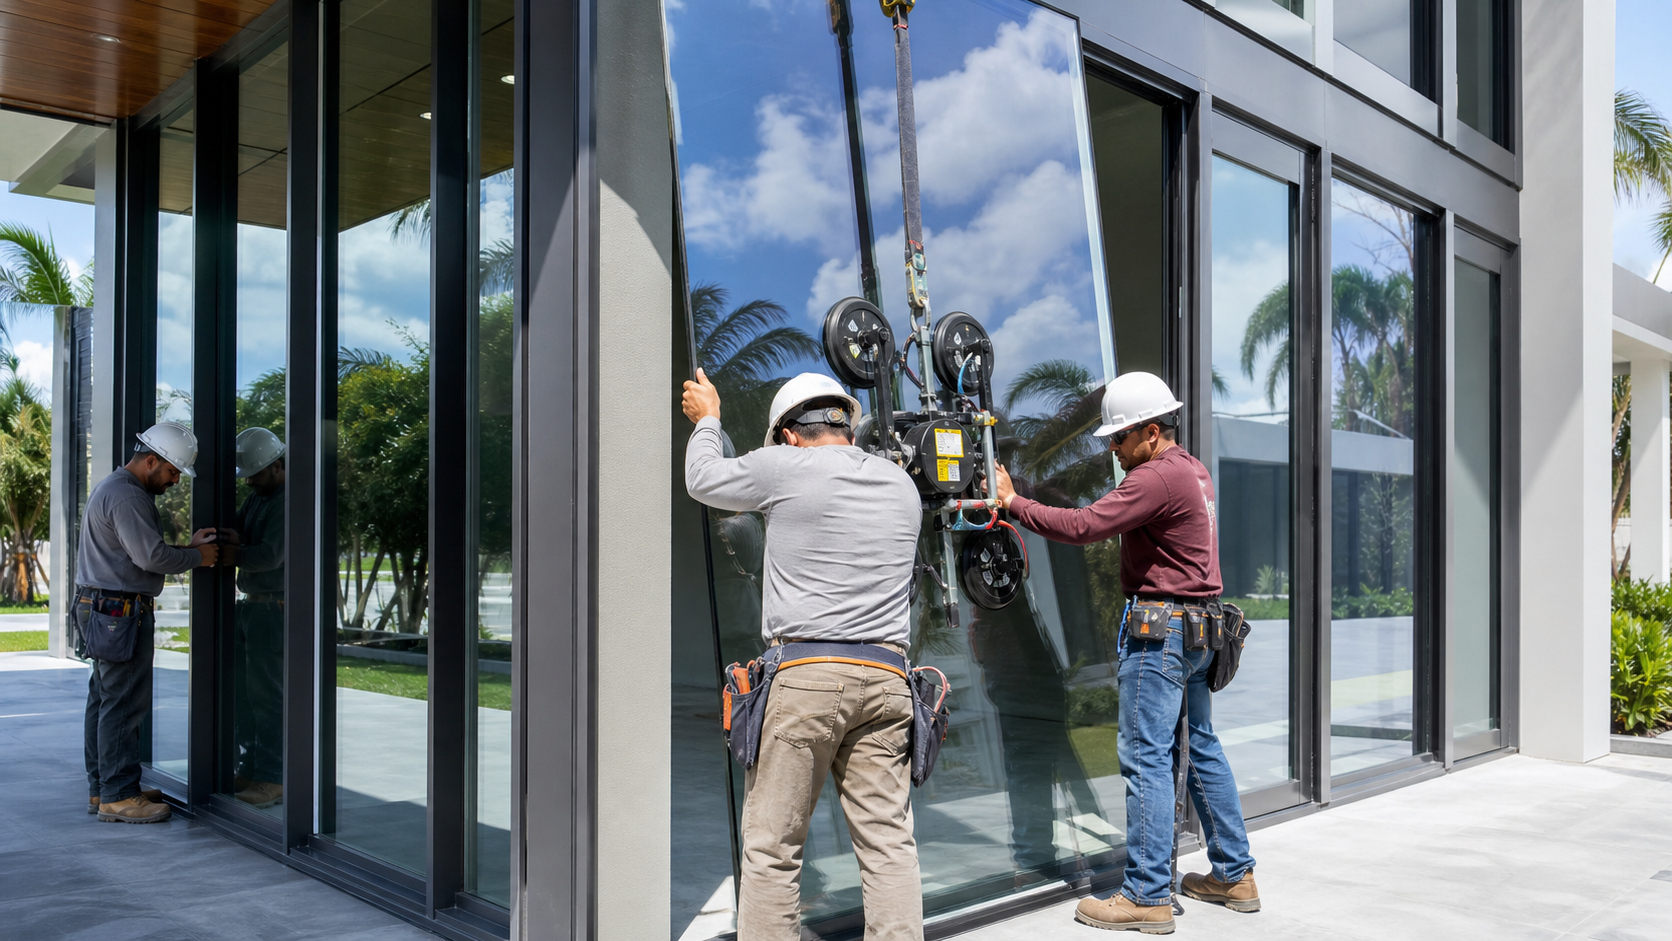
Impact-Door Installation
Exterior doors and sidelites should be identified separately from fixed and operating window assemblies in the project scope.
View service →
Sliding-Glass Impact-Door Replacement
Include sliding-glass door locations and access needs when they are part of an office or professional building project.
View service →
Impact Entry and French-Door Replacement
Employee entrances and other exterior door openings can be listed with the office glazing scope for appropriate evaluation.
View service →Office Impact-Window Project FAQs for Miami-Dade County
Homestead Impact Windows helps owners and managers organize office impact-window project details in Miami-Dade County before connecting with an appropriate contractor. Scheduling and installation outcomes are not guaranteed.
Organize Your Office Glazing Project
Share the opening types, locations, suite boundaries, occupancy details, access restrictions, and any phased-work needs. Homestead Impact Windows can connect your office impact-window inquiry with an appropriate contractor.