Impact-Window Planning for Warehouses
Warehouse and light-industrial impact-glazing projects in Miami-Dade County may combine office windows, fixed exterior glass, personnel doors, and elevated openings near active work areas. Homestead Impact Windows helps owners describe these conditions when requesting a commercial estimate.
Warehouse Glazing, Access, and Operations Planning in Miami-Dade County
A Miami-Dade County warehouse glazing request should list office, production, storage, utility, and common-area openings separately. Note elevated windows, loading-zone conflicts, controlled spaces, security restrictions, and areas with machinery, inventory, or racking near the proposed work.
Identify which openings are fixed, operable, glazed exterior doors, or part of finished office areas. Existing drawings and opening schedules can help describe the building, but current field conditions still require verification.
If the property contains several buildings or tenant spaces, distinguish each area and identify who controls access. A front office and an active warehouse floor may require different protection and scheduling assumptions.
Do not assume that overhead, loading, or specialty industrial doors are included in a window or glazing proposal. Unsupported specialty-door work falls outside the stated service scope.
Commercial impact-window planning can include office windows, fixed exterior glass, qualifying impact doors, and commercial impact glazing. Describe each opening type and its work-area conditions when requesting an estimate.
List building areas, opening types, access conditions, and active work zones before requesting a commercial estimate.
Request an EstimateSeparate Openings by Use, Location, and Access
Warehouse properties can combine finished office areas with production, storage, utility, and common-area openings. Listing each area separately gives a clearer starting point for impact window installation and replacement planning.
Office and Finished Areas
Identify office windows, fixed exterior glass, and glazed exterior doors in finished spaces. Note whether these areas remain in use during proposed work and who controls access.
Warehouse and Storage Areas
Describe openings near machinery, inventory, racking, loading activity, or controlled spaces. These conditions can affect access, staging, and operational coordination.
Elevated and Restricted Openings
Note elevated windows, interior clearances, secure inventory, and restricted work zones. Actual site conditions should guide access assumptions rather than an unobstructed-site expectation.
Several Buildings or Tenants
For properties with several buildings or tenant spaces, distinguish each area and identify who controls access. Different building areas may require different scheduling assumptions.
A complete request identifies the opening type, building area, floor level, and access conditions for each location. Commercial property-owner guidance can help organize the project discussion.
Access Planning for Industrial Properties in Miami-Dade County
Vehicle circulation, loading schedules, interior clearances, active operations, secure inventory, and restricted work zones can affect a Miami-Dade County industrial glazing project. Disclose these conditions before the estimate is finalized.
Loading-Zone Conflicts
Explain loading schedules, vehicle circulation, and any loading-zone conflicts near proposed openings. These details matter when planning access and staging.
Active Operations
Identify production, storage, utility, and common areas that remain active. Discuss whether operations must pause in specific areas during the proposed work.
Clearances and Stored Materials
If an opening is above equipment or stored materials, explain whether the area can be cleared. Access assumptions should be based on actual conditions.
Security and Coordination
Identify controlled spaces, security restrictions, access contacts, and the person responsible for internal coordination across the property.
Industrial glazing planning works best when site access and operations are discussed before the estimate is finalized.
Need operational coordination for a warehouse glazing request? Describe the access conditions when you call.
Call About Your RequestWhat to Include in a Warehouse Glazing Request
A useful warehouse impact-window request describes the building use, opening types, site access, and operating conditions. Existing drawings and opening schedules can help describe the building, though current field conditions still require verification.
Building Areas
List office, production, storage, utility, and common-area openings separately. Include separate buildings or tenant spaces where applicable.
Opening Types
Identify fixed and operable windows, glazed exterior doors, and openings in finished office areas. Qualifying impact doors may be included; specialty industrial doors should not be assumed.
Site Access
Describe elevated openings, access equipment, interior clearances, loading activity, machinery, inventory, racking, secure areas, and restricted work zones.
Project Coordination
Ask about staging, removal, disposal, finish work, products, documentation, exclusions, and proposed phasing. Confirm who is responsible for internal coordination.
For commercial impact window installation and replacement, owners can request planning around actual building conditions rather than a one-size-fits-all site assumption. Request commercial impact-window replacement for a warehouse or light-industrial property.
Plan Work Around Active Warehouse Operations
A front office and an active warehouse floor may require different protection and scheduling assumptions. Describe which spaces remain occupied or operational and which areas can be cleared for proposed work.
Vehicle circulation, loading schedules, secure inventory, and restricted work zones can shape project phasing. Share these conditions before the estimate is finalized so the request reflects the property’s actual operations.
Where an opening is above equipment or stored materials, explain whether the area can be cleared. The contractor should evaluate access based on current field conditions.
For buildings with several tenant spaces or buildings, identify access contacts and the person responsible for internal coordination. Different areas may need different access and operational assumptions.
Review proposed phasing alongside access equipment, staging, removal, disposal, finish work, products, documentation, and exclusions. Homestead Impact Windows connects commercial inquiries with appropriate contractors but does not guarantee scheduling or perform repair work.
Impact-Window and Glazing Planning for Warehouse Properties
Warehouse and light-industrial properties may need planning for office windows, fixed exterior glass, qualifying impact doors, and commercial impact glazing around active operations and site access.
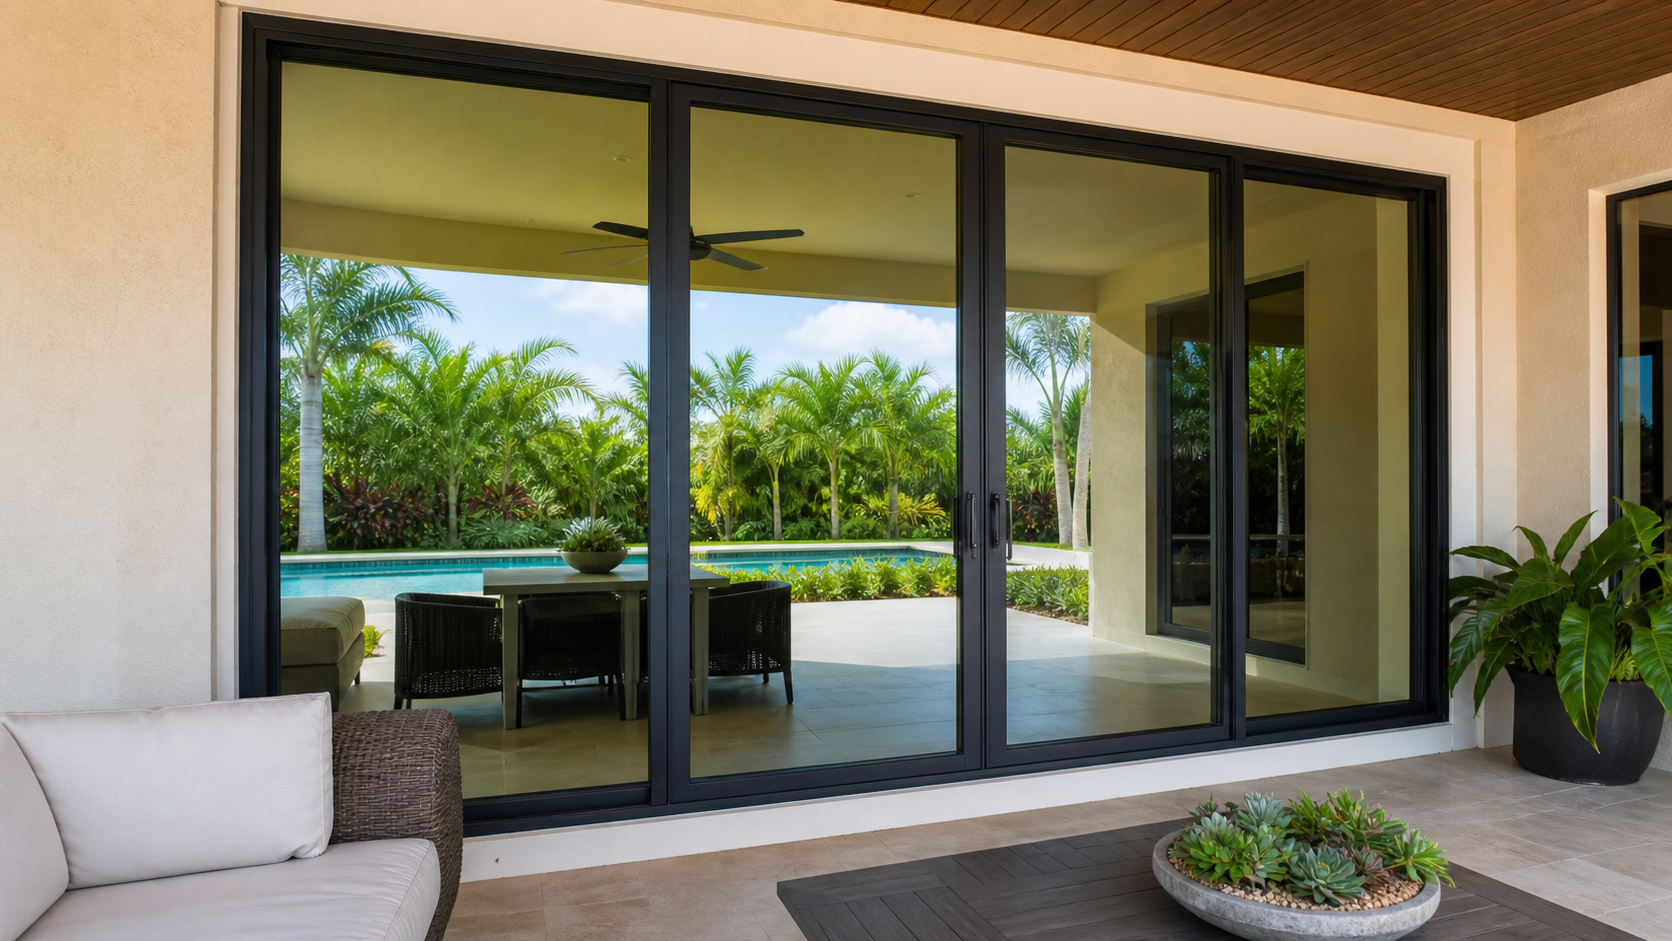
Office Windows
Describe finished office areas, window types, floor levels, and whether the space remains in use during proposed work.
View service →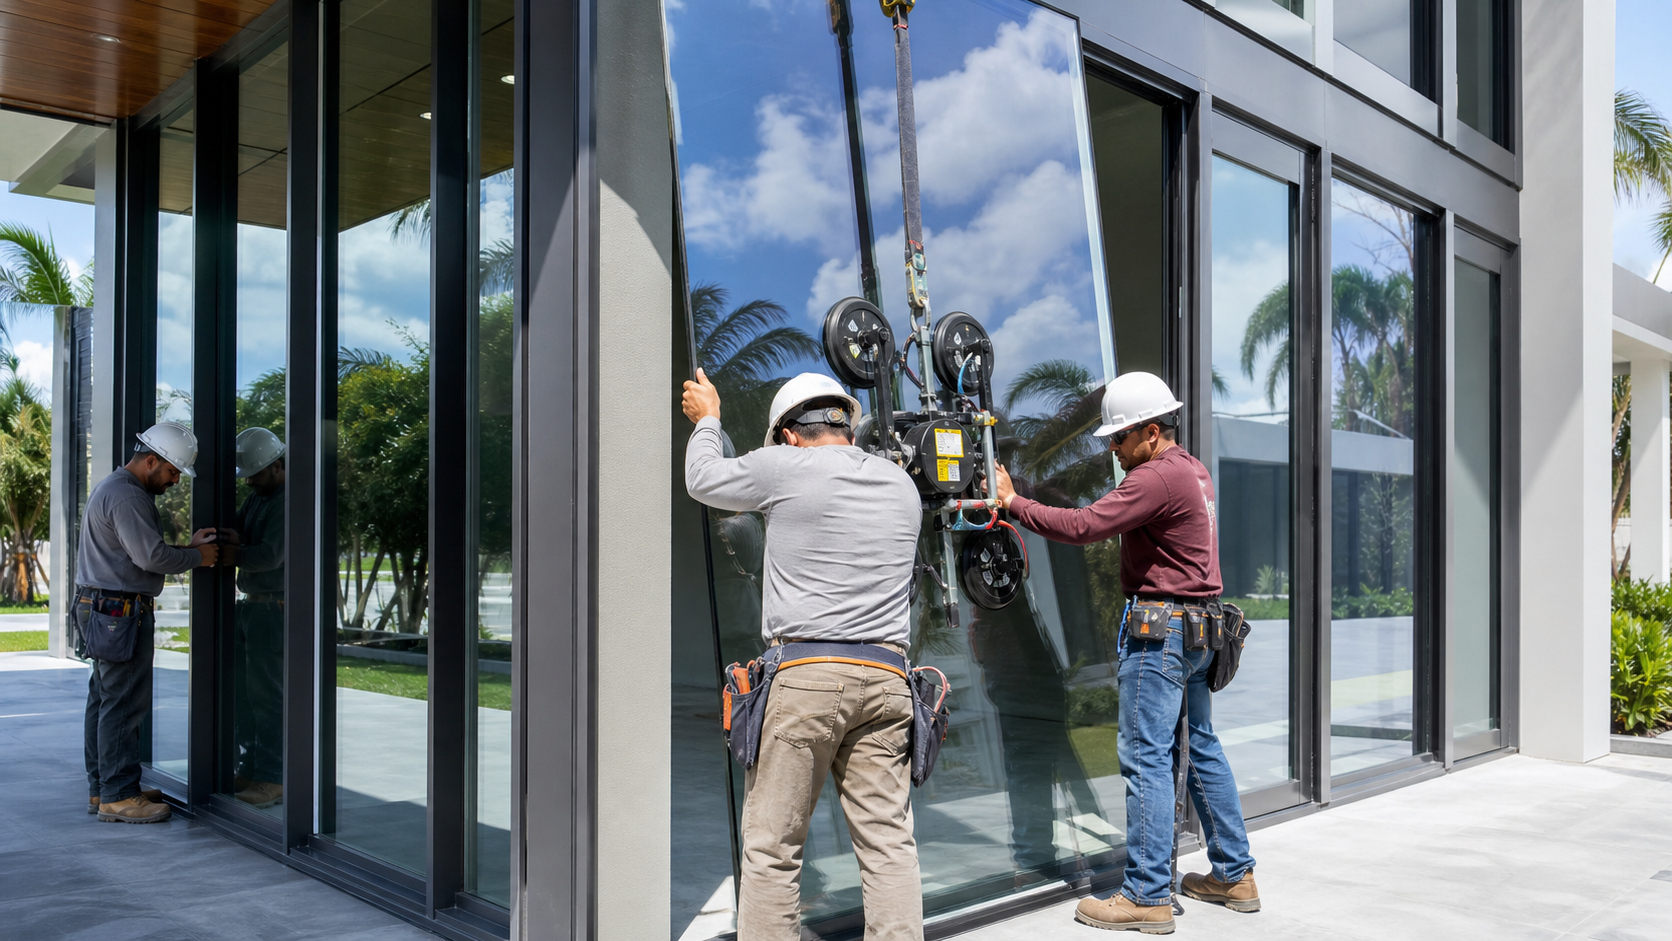
Fixed Exterior Glass
Identify fixed exterior glass separately from operable windows, including access conditions and nearby active work areas.
View service →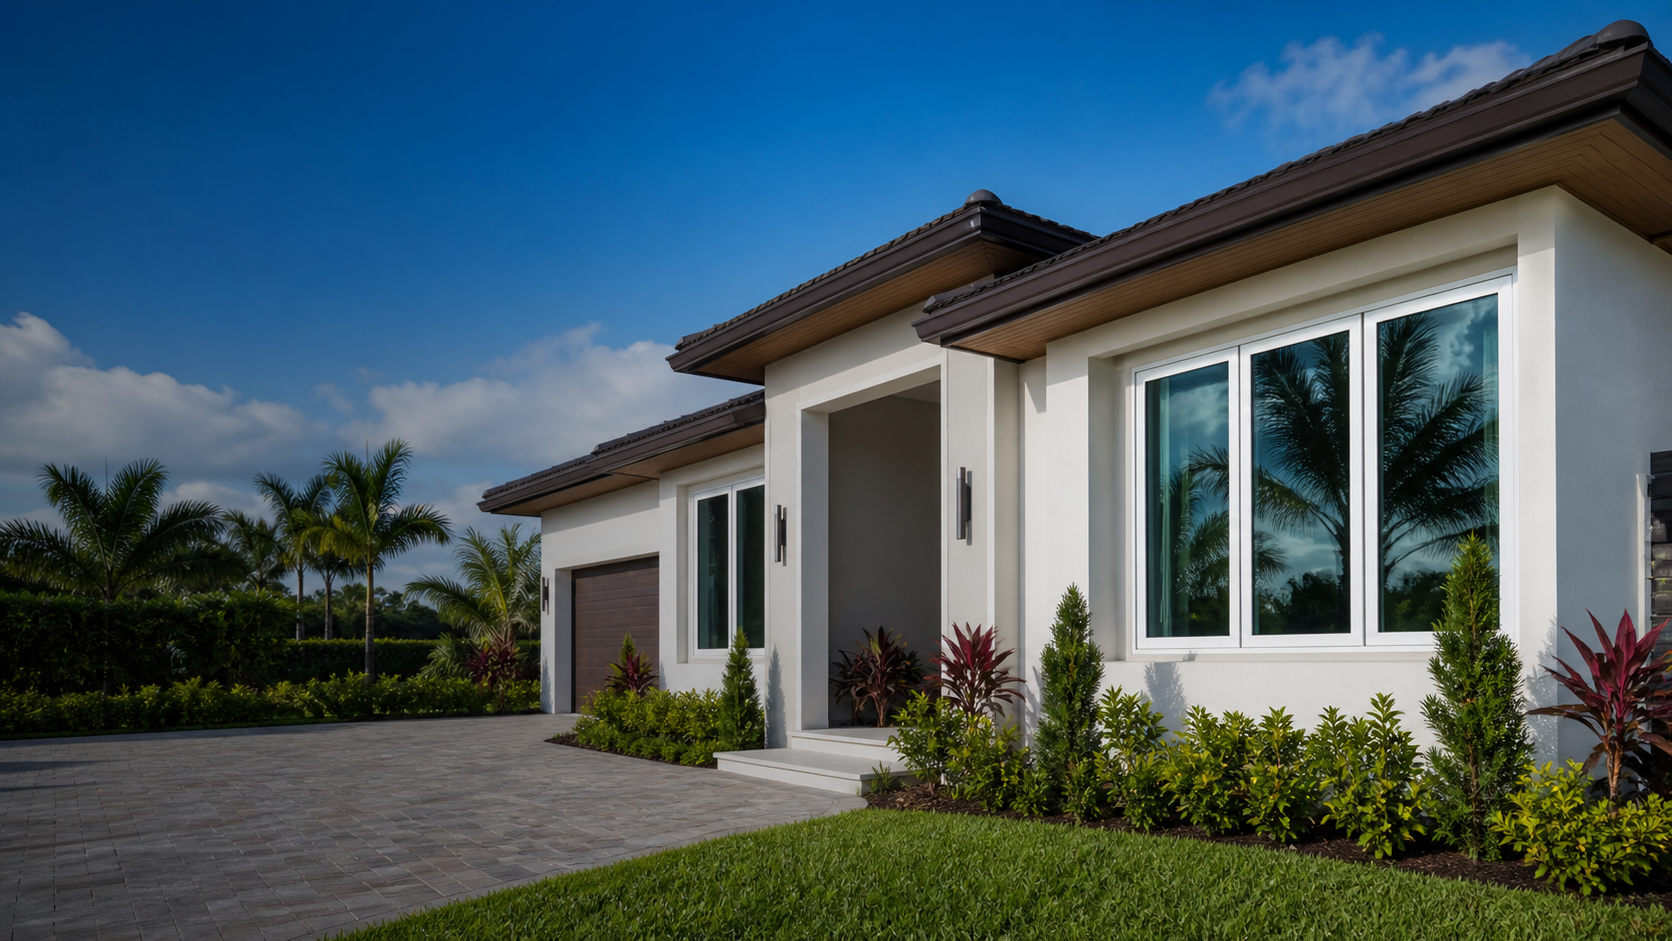
Impact-Window Replacement
Existing drawings and opening schedules can help describe replacement needs, while field conditions still require verification.
View service →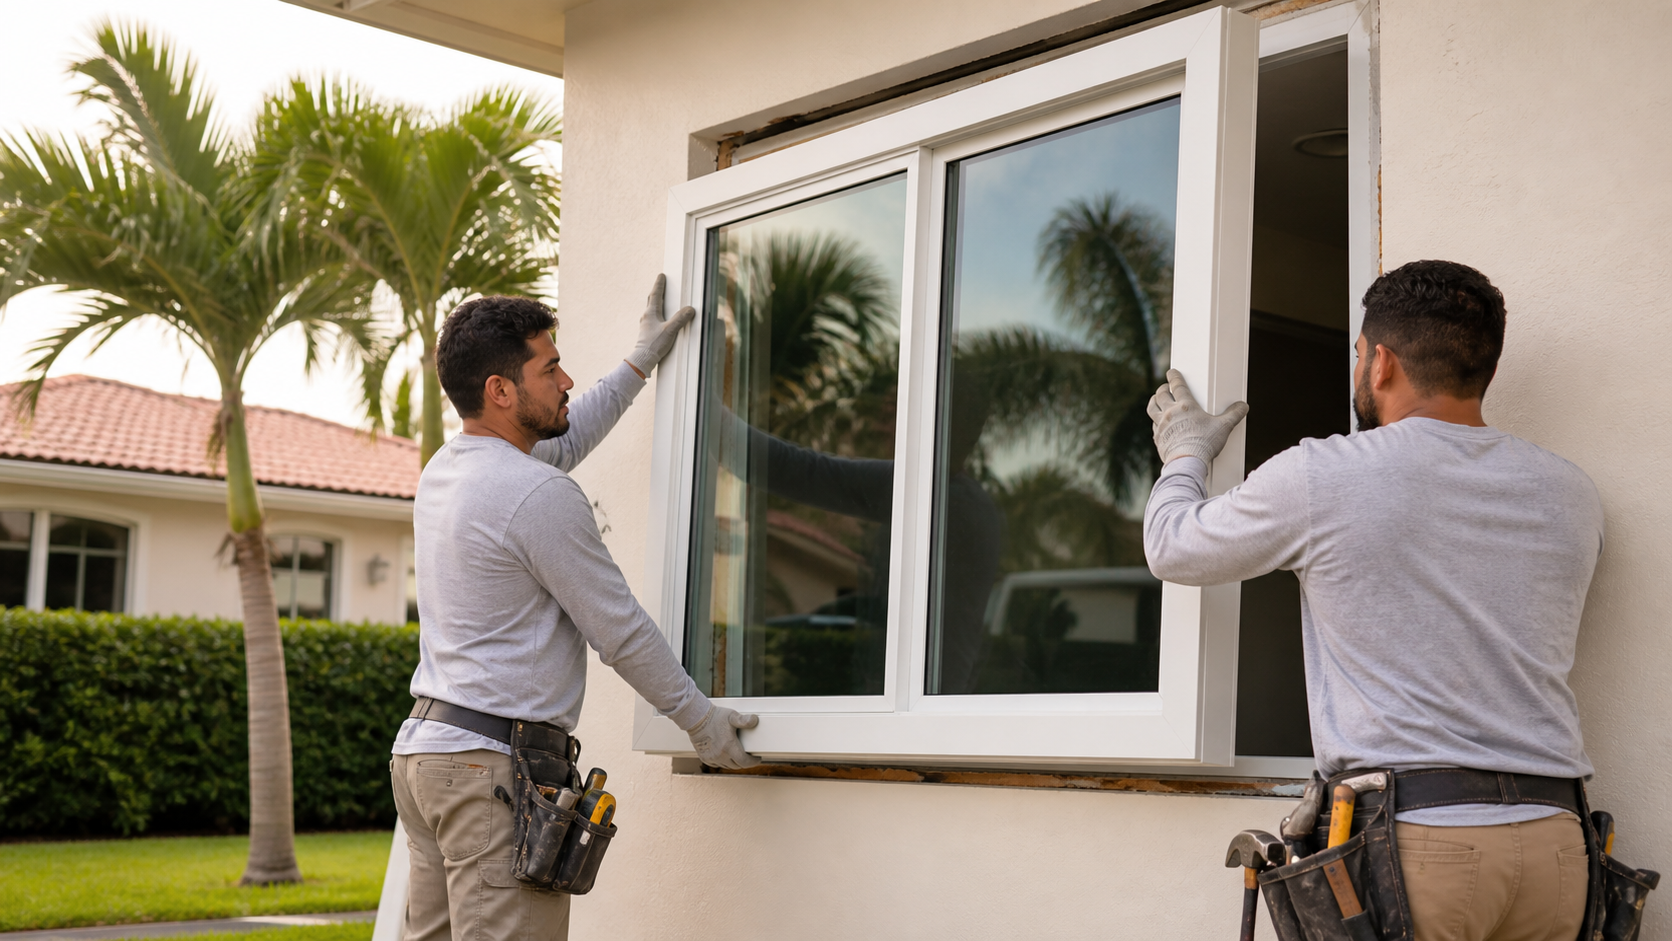
Qualifying Impact Doors
Glazed exterior doors and qualifying impact doors can be identified as part of a commercial request, along with the surrounding access conditions.
View service →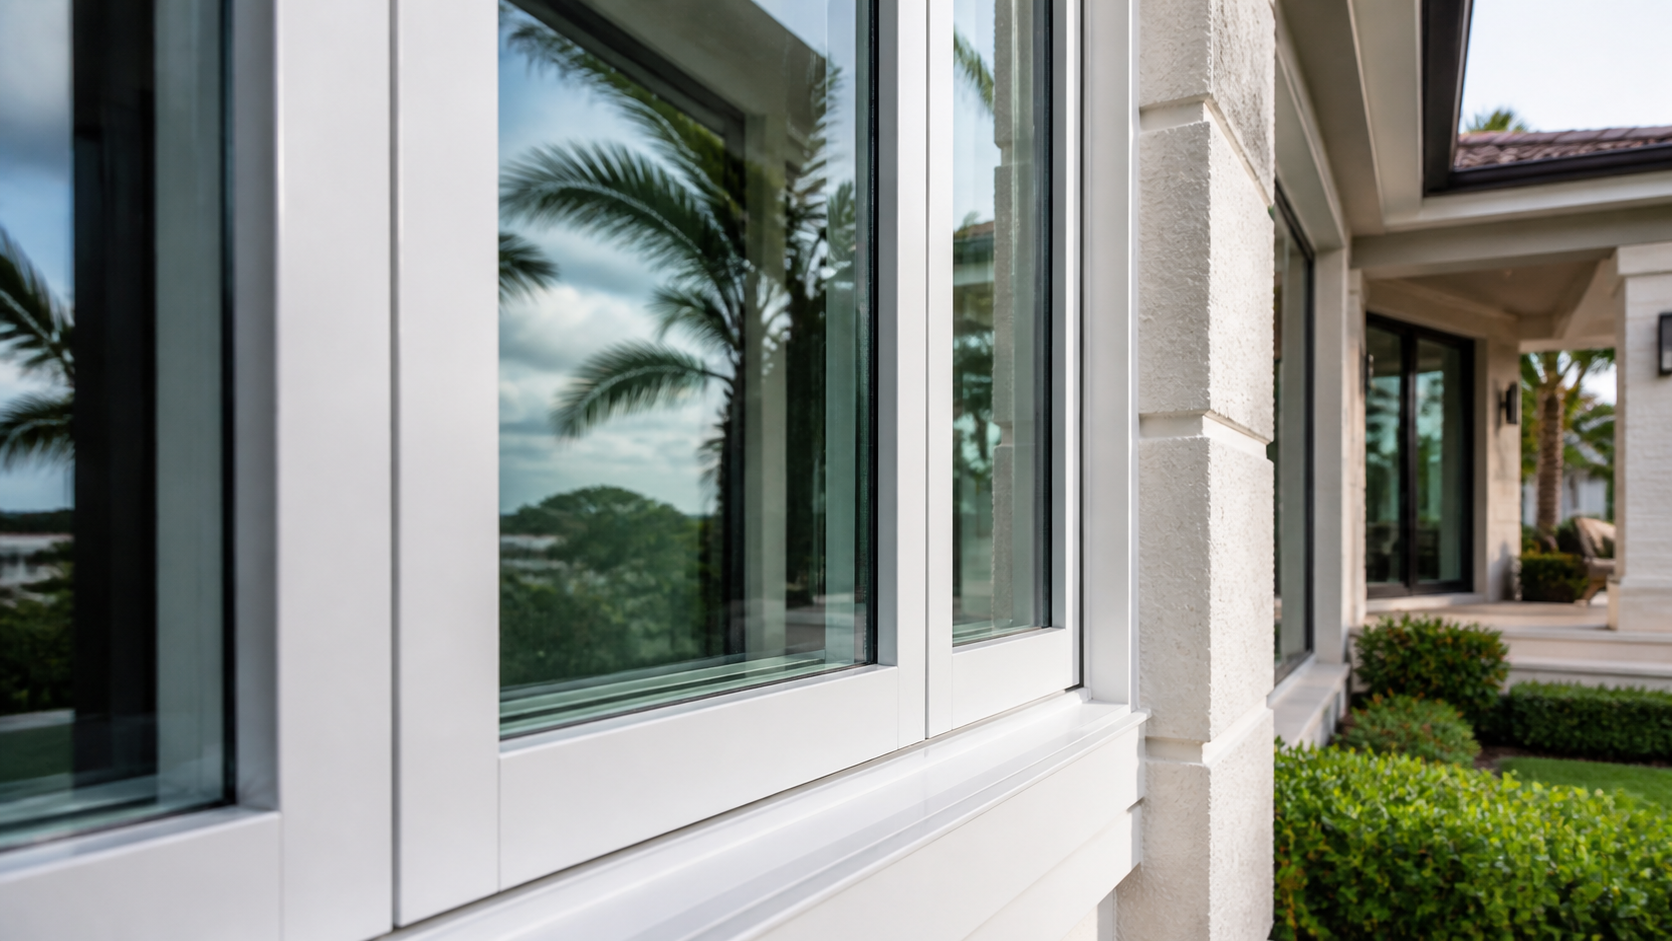
Site Access Planning
Loading activity, restricted zones, machinery, inventory, racking, and elevated openings should be disclosed before estimate planning is finalized.
Request an estimate →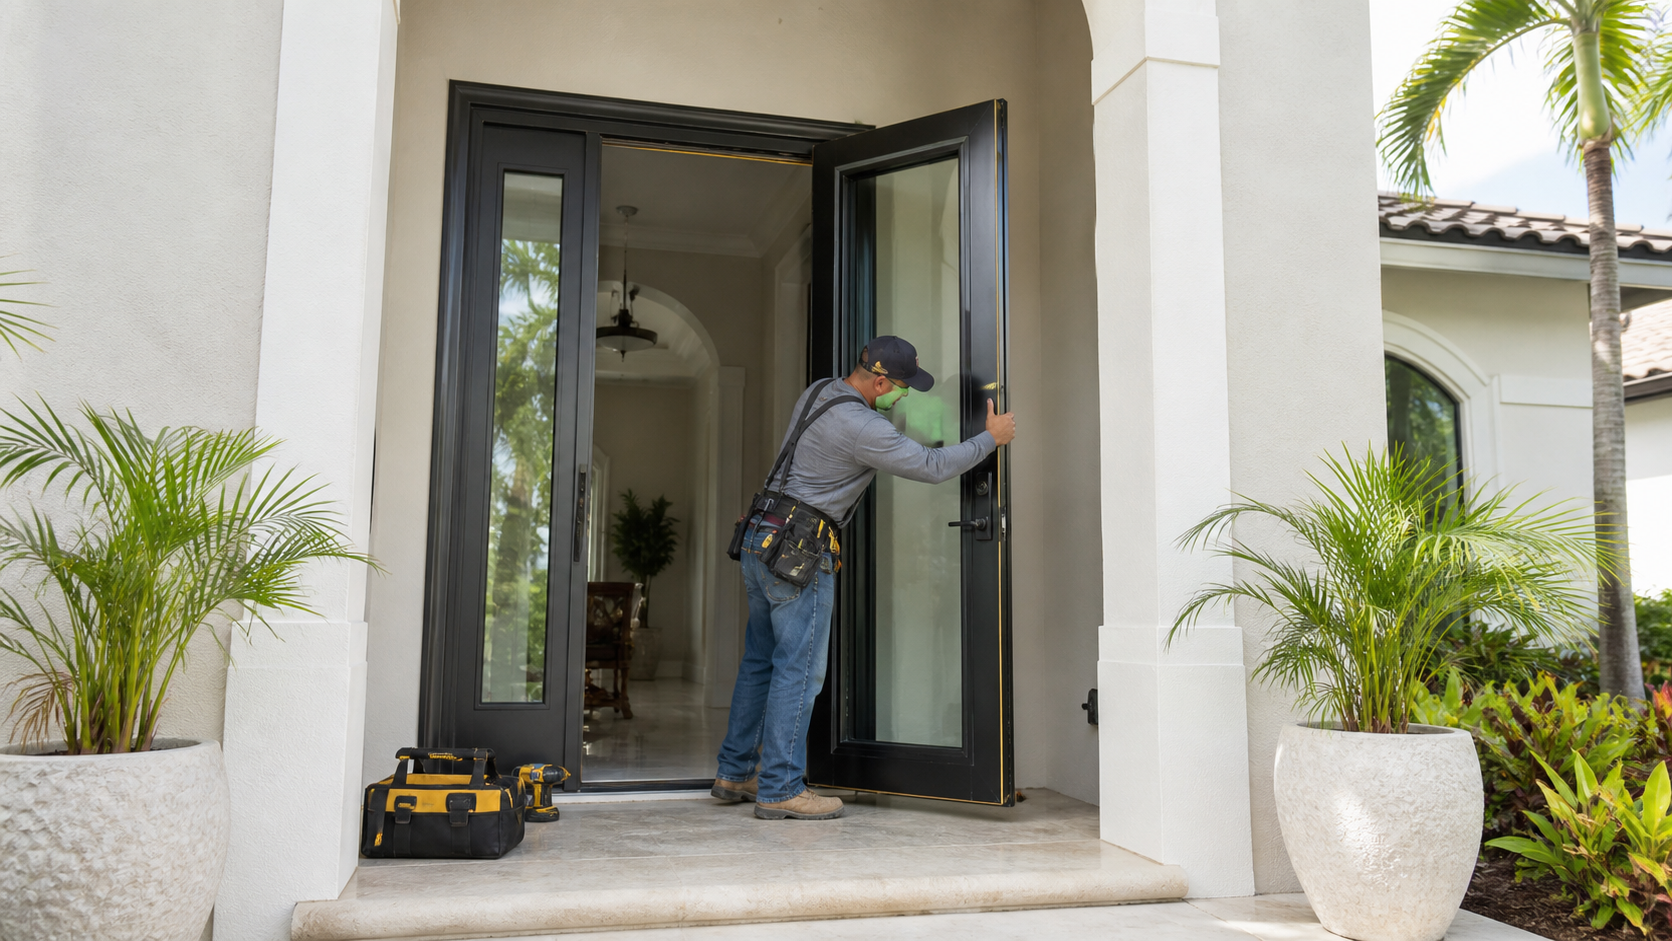
Operations Coordination
Review whether business operations must pause in specific areas and who handles internal coordination for access and proposed phasing.
Call (786) 404-1321 →Warehouse Impact-Window FAQs for Miami-Dade County
For warehouse impact-window planning in Miami-Dade County, existing drawings and opening schedules can help describe the property, but current field conditions still require verification. Include building use, opening types, access conditions, and operational constraints in the estimate request.
Plan Your Warehouse Glazing Request Around Actual Conditions
Share the building use, opening types, floor levels, site access, loading activity, secure areas, and operational constraints. Homestead Impact Windows helps commercial owners request estimates for impact window installation and replacement in Miami-Dade County.